
Ahmet Alptekin Kasar
Founder, Managing Director
Updated: 2026-10-29
This guide is for flat-roof and waterproofing contractors, general contractors, designers, energy consultants, developers and builders' merchants working in Hungary and the wider CEE region. It walks through the two walkable inverted terrace details in ODE's waterproofing catalogue and the application rules that go with them. The choice between an inverted and a warm roof is covered in our inverted vs warm roof guide. If you are preparing 2027 home-renovation work in Hungary, material supply is covered in this article (in Hungarian) and on our Wekerle+ page.
Two walkable build-ups, bottom to top
Both versions share the same base. They differ above the XPS.
A) Tiles bedded in mortar (detail OM08A): reinforced concrete slab, sloping screed of at least 5 cm with a fall of at least 2 %, bitumen primer, two layers of bitumen membrane to TS EN 13707, and ODE Isıpan PRM DT XPS with a compressive strength of at least 300 kPa. On top come a fleece-backed drainage board (at least 150 kN/m²) or polyester protective felt, at least 5 cm of protective concrete, mortar and tiles.
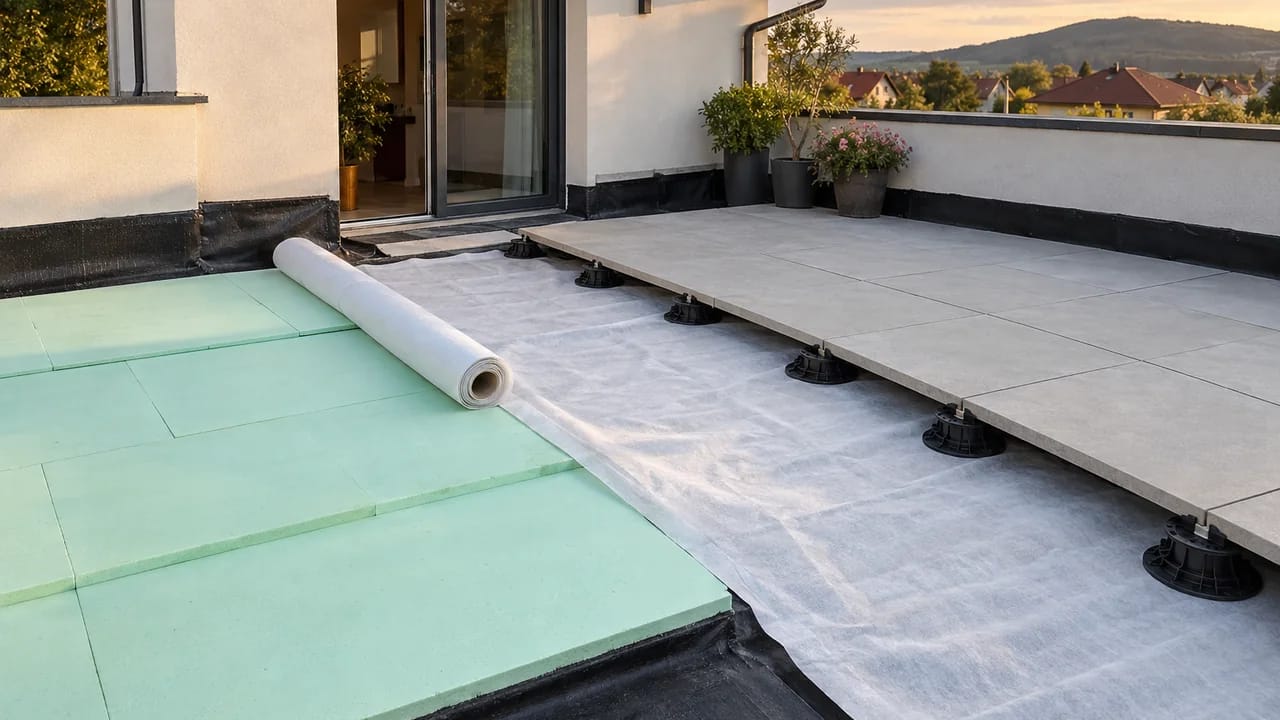
B) Slabs on adjustable pedestals (detail OM08B): the same base up to the XPS. Polyester protective felt goes on the XPS, then adjustable pedestals, then natural stone or precast concrete slabs.

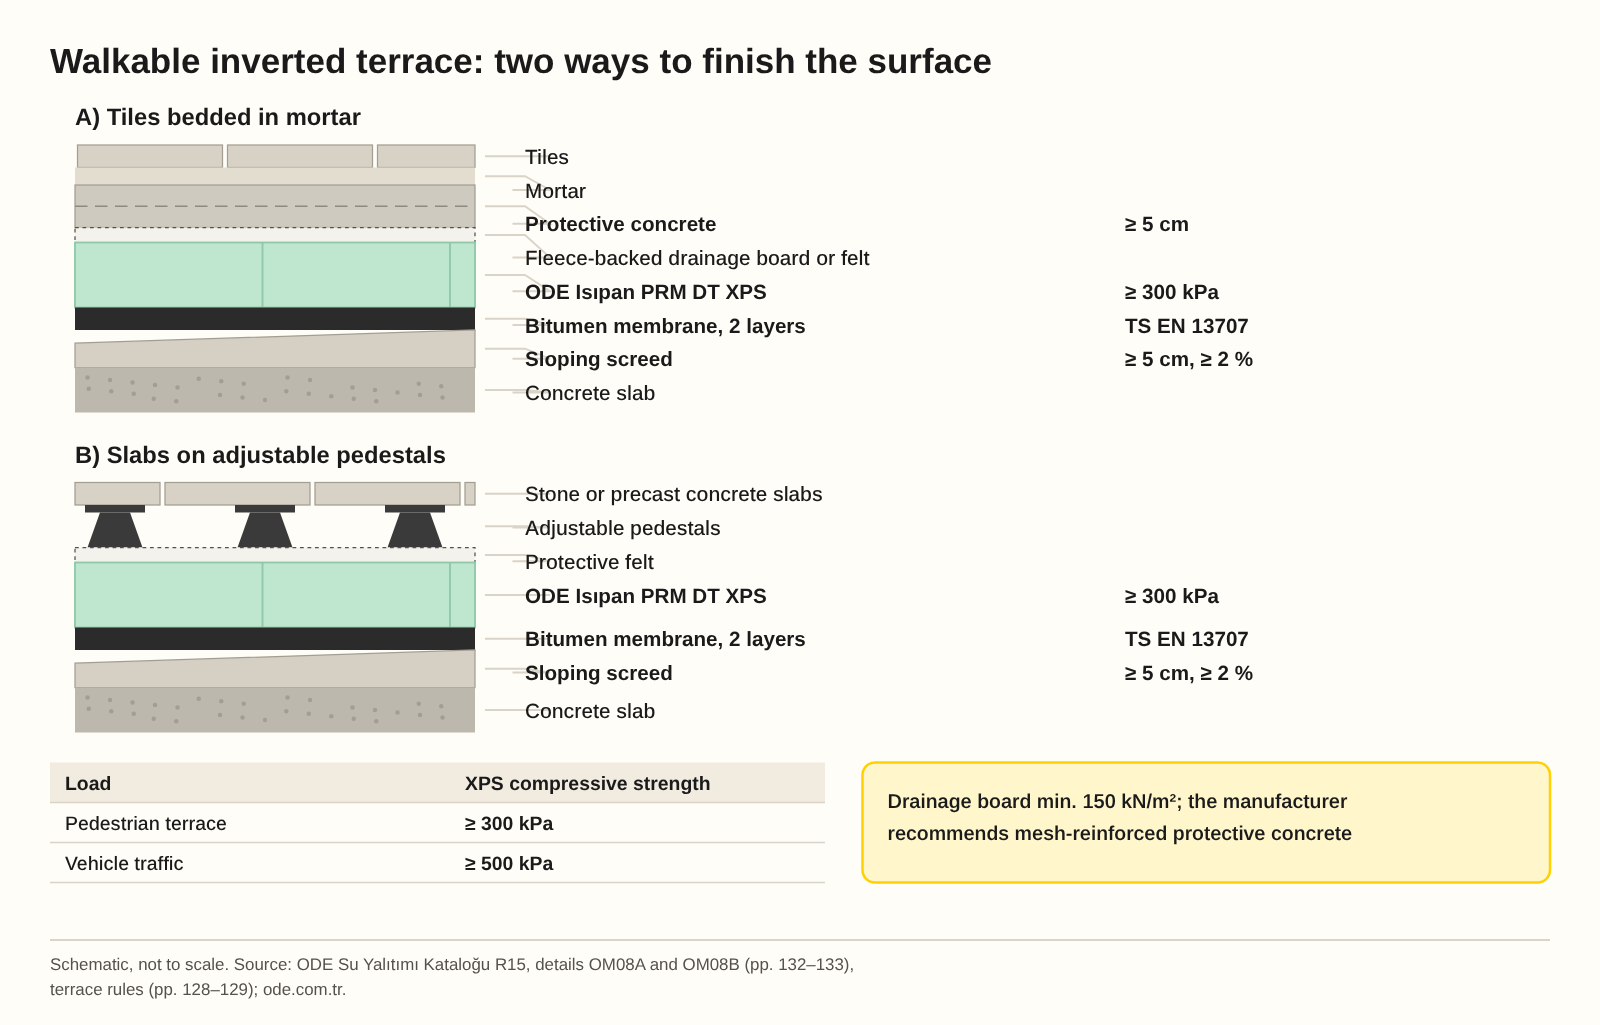
| Layer, bottom to top | A) Tiles bedded in mortar | B) Slabs on adjustable pedestals |
|---|---|---|
| 1 | Concrete slab | Concrete slab |
| 2 | Sloping screed, ≥ 5 cm, ≥ 2 % | Sloping screed, ≥ 5 cm, ≥ 2 % |
| 3 | Bitumen primer, 400 g/m² | Bitumen primer, 400 g/m² |
| 4 | Bitumen membrane, 2 layers, TS EN 13707 | Bitumen membrane, 2 layers, TS EN 13707 |
| 5 | ODE Isıpan PRM DT XPS, ≥ 300 kPa | ODE Isıpan PRM DT XPS, ≥ 300 kPa |
| 6 | Fleece-backed drainage board (min. 150 kN/m²) or felt | Protective felt |
| 7 | Protective concrete, ≥ 5 cm | Adjustable pedestals |
| 8 | Mortar | Stone or precast concrete slabs |
| 9 | Tiles |
| Load | XPS compressive strength |
|---|---|
| Pedestrian terrace | ≥ 300 kPa |
| Vehicle traffic | ≥ 500 kPa |
Source: ODE Su Yalıtımı Kataloğu R15, details OM08A and OM08B (p. 133), mesh-reinforced protective concrete (p. 132), terrace rules (pp. 128–129). The drainage board has a compressive strength of at least 150 kN/m²; the manufacturer recommends mesh-reinforced protective concrete.
The shared base: falls, primer, two membrane layers, XPS
The catalogue asks for a fall of at least 2 % on terraces, formed by a sloping screed at least 5 cm thick. Once the screed has set, dust and residue are cleaned off and a bitumen emulsion primer goes on, at 400 g/m² according to the details. The primer binds the dust and improves adhesion, and it needs 24 hours to dry.
On flat roofs and slopes up to 5 %, the catalogue specifies two layers of bitumen membrane. ODE's brochure describes them as torch-applied and fully bonded, with particular care at parapet details and laps. For the APP vs SBS choice, see APP vs SBS bitumen membranes; for the ODE range, see ODE Opal, Granat and Rubin membranes.
According to the brochure, a leak test follows the membranes, and only then are the XPS boards loose-laid on top. In an inverted build-up the catalogue says no separate vapour control layer is needed. The insulation shields the waterproofing from the weather, thermal stress and mechanical damage. In return, the insulation sits in a wet environment and must not take up water. The catalogue calls for XPS of at least 300 kPa in line with TS 11758-2, which is ODE Isıpan PRM DT.
A) Protective concrete, mortar and tiles
In detail OM08A the XPS is covered by a fleece-backed drainage board with a compressive strength of at least 150 kN/m², or by a polyester protective felt instead. At least 5 cm of protective concrete follows, then mortar and tiles. For a rigid base the catalogue recommends protective concrete, preferably reinforced with steel mesh. The brochure's trafficable inverted terrace follows the same sequence: a polyester separating felt for filtering and drainage on the XPS, a protective screed, then the finish.
The catalogue also describes another bedding option: a separating geotextile filter on the XPS, a layer of fine gravel (Ø4–7 mm), then mortar and ceramic tiles.
B) Slabs on adjustable pedestals
In detail OM08B a polyester protective felt goes on the XPS, the adjustable pedestals stand on the felt, and natural stone or precast concrete slabs sit on the pedestals. The catalogue says the pedestals can be placed directly, without a gravel layer. Pedestal capacity, slab size and pedestal layout come from the paving manufacturer and the designer. ODE's catalogue gives no figures for them.

Load: 300 or 500 kPa?
For pedestrian terraces both details specify XPS of at least 300 kPa. Where vehicles drive on the deck, the catalogue requires at least 500 kPa so the boards can take braking and acceleration loads and the pressure. The PRM 300 board on the product card is rated at 300 kPa. For vehicle traffic the designer specifies the higher-strength board, so state this separately when you ask for a quote.
By comparison, a non-walkable inverted roof gets a separating geotextile filter on the XPS so that dust, sand and leaves cannot get into the board joints. On top goes at least 4 cm of coarse gravel (Ø16–32).
ODE's building insulation brochure lists Isıpan DT PRM 300 with a thermal conductivity of at most 0.035 W/mK, a compressive strength of at least 300 kPa (EN 826) and a board size of 600 × 1200 mm, in thicknesses of 30–70 mm in its table. Further data: Euroclass E, long-term water absorption WL(T)0,7, deformation under specified compressive load and temperature DLT(1)5, a maximum service temperature of 75 °C and μ 100.
The warm walkable terrace in brief
In a warm build-up the membrane sits above the insulation. The catalogue requires a vapour control layer below the insulation against condensation, bonded in strips or spots. The insulation can be stone wool of at least 50 kPa or XPS of at least 300 kPa. Membranes cannot be torched onto XPS, so a sloping screed is poured over it and the membranes go onto the screed. A walkable finish then follows: two layers of ODE membrane, a separating geotextile filter, mortar and ceramic tiles.
In this version the waterproofing is exposed to thermal stress and the weather. How to choose between the two build-ups is set out in the inverted vs warm roof guide.
Application rules
ODE's catalogue and brochure set these rules for laying the membranes and forming the junctions:
- Laying: sheets run across the fall, starting at the lowest points such as outlets and valleys.
- Laps: at least 10 cm along the roll and at least 15 cm at the ends. Both layers run in the same direction, with staggered joints.
- Temperature: no membrane is laid below +5 °C.
- Chamfers: a 45° fillet of at least 8 × 8 cm where horizontal and vertical surfaces meet.
- Leak test: after the membranes, before the XPS is laid.
- Drainage: the drainage channel sits at insulation level. Outlet size follows the surface area, and a leaf guard at finish level keeps the outlet from clogging.
- Parapets: the first membrane layer is turned up the parapet and the last layer covers the whole niche. The membrane should rise above the winter snow level.
- Vapour pressure: double-walled vapour-balancing vents can be added to the system where needed.
Thickness and supply
The XPS thickness follows from the U-value requirement. The calculation is set out in the thickness section of our green roof build-up guide and in the U-value calculation guide.
We supply ODE Isıpan XPS boards and ODE bitumen membranes from Türkiye. Road transit to Hungary takes 3–5 days, about 5 on average. When the material is not in stock, ordering, production and transport together typically take 1–2 weeks, and the quote fixes the actual timing. We deliver nationwide in Hungary. EuConX supplies the materials and does not install them. The contractor builds the terrace to the design.
Send us the terrace area and the type of finish, and we will quote the XPS and membranes: contact · +36 30 485 0258 · info@euconx.com. We reply the same working day.
Frequently asked questions
What is the build-up of a walkable inverted terrace?
Reinforced concrete slab, a sloping screed of at least 5 cm with a fall of at least 2 %, bitumen primer, two layers of bitumen membrane and XPS of at least 300 kPa. Then either a drainage board or felt, protective concrete, mortar and tiles, or protective felt, adjustable pedestals and stone or concrete slabs.
What compressive strength does the XPS need on a walkable terrace?
For pedestrian terraces ODE's catalogue specifies XPS of at least 300 kPa, which is ODE Isıpan PRM DT. Where vehicles drive, the XPS needs at least 500 kPa.
Tiles in mortar or adjustable pedestals?
Both are catalogue details. With tiles, the XPS is covered by a drainage board or felt and at least 5 cm of protective concrete. With pedestals, they stand directly on the protective felt, without a gravel layer.
Does an inverted terrace need a vapour control layer?
No. In an inverted build-up the catalogue says no separate vapour control layer is needed. A warm build-up does need one, below the insulation.
How many membrane layers, and how much lap?
Two layers on flat roofs and slopes up to 5 %. Laps are at least 10 cm along the roll and at least 15 cm at the ends. Both layers run in the same direction with staggered joints, and nothing is laid below +5 °C.
What matters at parapets and outlets?
The first membrane layer is turned up the parapet, and the membrane should rise above the winter snow level. Outlet size follows the surface area, and a leaf guard keeps the outlet from clogging.
Sources
1. ODE Su Yalıtımı Kataloğu R15: general application rules (pp. 126–127), terrace rules (pp. 128–129), details OM05–OM08B (pp. 132–133): https://ode.com.tr/_upload/pdf/ODE_Su_Yalitimi_Katalogu_R15_compressed.pdf
2. ODE Building Insulation brochure: Isıpan DT PRM 300 data (pp. 22–23), trafficable inverted terrace (p. 27), accessible inverted terrace parapet (p. 36): https://ode.com.tr/_upload/pdf/ode_building_insulation_brochure_3.pdf
3. ODE Isıpan product page and declaration of performance (EN 13164): https://ode.com.tr/ode-isipan · https://ode.com.tr/_upload/pdf/ODE_ISIPAN_PERFORMANS_BEYANI_-_EN_13164.pdf
4. ODE Membran: https://ode.com.tr/ode-membran
5. EuConX company data (transit, lead time, reply time, nationwide delivery)
Planning a project? Let’s talk.
Send the material schedule or project requirements. We’ll help match the product and prepare a clear quotation.