
Ahmet Alptekin Kasar
Founder, Managing Director
Updated: 2026-10-29
This guide is for flat-roof and waterproofing contractors, general contractors, designers and energy consultants drawing up material lists, developers and builders' merchants working in Hungary and the wider CEE region. It follows the green roof details in ODE's waterproofing catalogue and explains each layer and junction. Whether a flat roof should be inverted or a warm roof in the first place is covered in our inverted vs warm roof guide. This article starts where that decision ends: the roof will carry planting.
The inverted extensive green roof, bottom to top
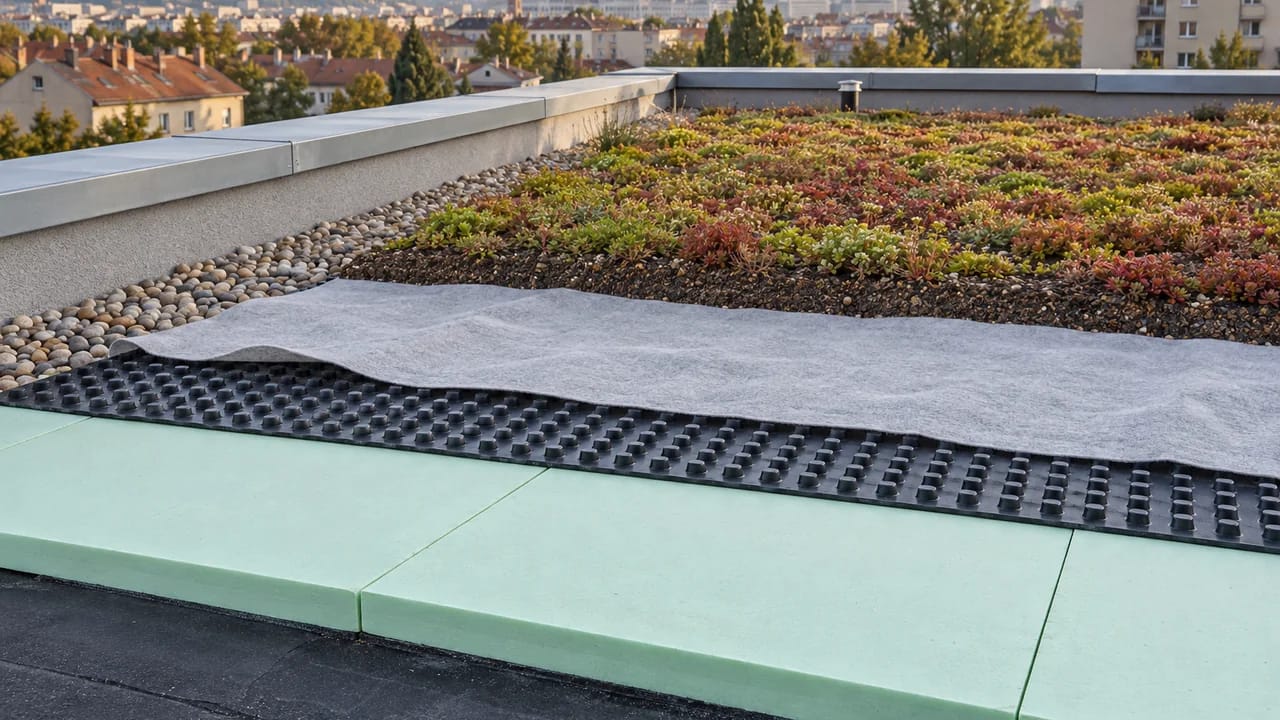
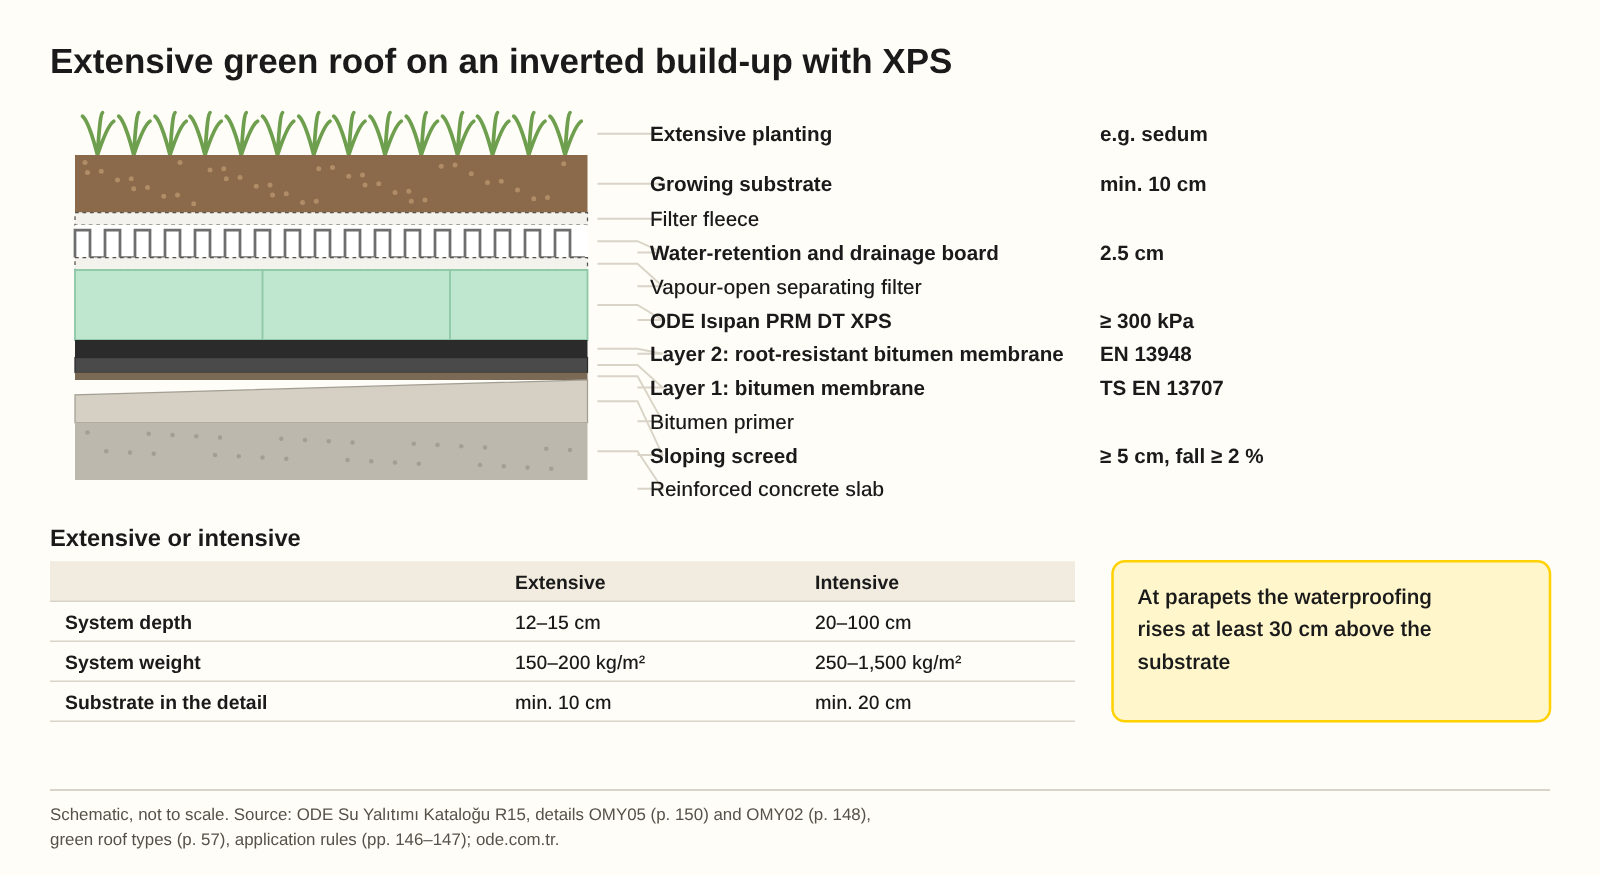
ODE detail OMY05 shows an insulated, inverted extensive green roof on a reinforced concrete slab. From the bottom up:
1. Reinforced concrete slab.
2. Sloping screed, at least 5 cm, with a fall of at least 2 %.
3. Bitumen primer (bitumen emulsion), applied at 400 g/m² according to the detail.
4. Layer 1: bitumen membrane, a TS EN 13707 base layer.
5. Layer 2: root-resistant bitumen membrane, Epikon EP400 Antiroot, with root resistance documented to EN 13948.
6. ODE Isıpan PRM DT XPS, compressive strength at least 300 kPa.
7. Vapour-open separating filter.
8. Water-retention and drainage board, 2.5 cm.
9. Filter fleece.
10. Growing substrate, at least 10 cm.
11. Extensive planting, for example sedum.

| Layer (bottom to top) | Role | Value, standard |
|---|---|---|
| Reinforced concrete slab | structure | |
| Sloping screed | carries water to the outlets | ≥ 5 cm, fall ≥ 2 % |
| Bitumen primer | binds dust, improves adhesion | 400 g/m² |
| Layer 1: bitumen membrane | lower waterproofing layer | TS EN 13707 |
| Layer 2: root-resistant bitumen membrane | waterproofing and root protection | EN 13948 |
| ODE Isıpan PRM DT XPS | thermal insulation, protects the membrane | ≥ 300 kPa |
| Vapour-open separating filter | lets vapour through, keeps water out | |
| Water-retention and drainage board | stores and drains water | 2.5 cm |
| Filter fleece | holds back fine substrate particles | |
| Growing substrate | rooting medium | min. 10 cm |
| Extensive planting | top layer | e.g. sedum |
| Extensive | Intensive | |
|---|---|---|
| System depth | 12–15 cm | 20–100 cm |
| System weight | 150–200 kg/m² | 250–1,500 kg/m² |
| Substrate in the detail | min. 10 cm (OMY05) | min. 20 cm (OMY02) |
| Parapet | waterproofing rises at least 30 cm above the substrate | same |
Source: ODE Su Yalıtımı Kataloğu R15, details OMY05 (p. 150) and OMY02 (p. 148), green roof types (p. 57), green roof application rules (pp. 146–147).
Why the XPS sits above the waterproofing
In an inverted build-up the insulation lies on top of the membrane. ODE's catalogue gives the reasons: the insulation shields the waterproofing from the weather, thermal stress and mechanical damage, and no separate vapour control layer is needed. On a green roof this matters more than usual. The system holds water for long periods, so the whole roof depends on an intact membrane.
The trade-off is that the insulation works in a wet environment. It has to be a material that does not take up water. For inverted roofs the catalogue calls for XPS of at least 300 kPa in line with the Turkish application standard TS 11758-2, which is ODE Isıpan PRM DT. ODE's building insulation brochure lists the DT PRM 300 board with long-term water absorption by immersion of at most 0.7 % (WL(T)0,7) and a compressive strength of at least 300 kPa (EN 826).
Above the XPS goes a separating filter that is vapour-open but waterproof. The catalogue explains why: the insulation should not stay permanently wet, so its structure is not degraded. Water arriving from above is kept off the boards, while vapour can still escape.
Why the top membrane must be root-resistant
Roots can attack a waterproofing layer. For green roofs the catalogue therefore specifies a two-layer, root-resistant waterproofing:
- Layer 1: a 3 mm Epikon membrane with a polyester felt carrier.
- Layer 2: a 4 mm Epikon EP400 Antiroot membrane, with root resistance documented to EN 13948. The detail shows both layers as TS EN 13707 membranes.
Both layers run in the same direction, across the fall, with the joints of the top layer centred on the sheets below. Laps are at least 10 cm along the roll and at least 15 cm at the ends. No membrane is laid below +5 °C, and the primer needs 24 hours to dry. The difference between APP- and SBS-modified sheets is covered in APP vs SBS bitumen membranes.
The warm green roof in brief
A green roof can also be built as a warm roof. The membrane is then on top, and the catalogue requires a vapour control layer below the insulation. The insulation can be stone wool of at least 50 kPa or XPS of at least 300 kPa (Isıpan PRM DT).
XPS cannot take the heat of torch-applied bitumen membranes. Where XPS is the insulation, the catalogue requires a sloping screed to be poured over it, and the membranes are torched onto that screed. Detail OMY06B shows a separating layer between the XPS and the screed. On this version a moisture-retention and protection mat goes onto the membrane with 10 cm laps, followed by the drainage board and filter.
How to choose between the two build-ups, and what that means for weight and refurbishment, is set out in the inverted vs warm roof guide.
Extensive or intensive?
Page 57 of the catalogue separates two types of green roof.
- Extensive: little or no maintenance, no additional irrigation, sedum and ground-cover plants. The system is 12–15 cm deep and weighs 150–200 kg/m².
- Intensive: regular maintenance, an irrigation system, grass, shrubs and trees. The system is 20–100 cm deep and weighs 250–1,500 kg/m². It can carry footpaths and play areas.
The catalogue states that the weight of the green roof must be taken into account when the structure is designed. As an example, a 100 m² extensive green roof weighs 15,000–20,000 kg, or 15–20 tonnes. The substrate depth follows the plant type and the irrigation plan, and the substrate has to be both free-draining and water-retaining.
Details: falls, parapets, outlets and gravel strips
The catalogue sets these rules for junctions:
- Falls: at least 2 %, formed with a sloping screed. Drainage and water retention both depend on it.
- Parapets: the waterproofing rises at least 30 cm above the substrate level.
- Chamfers: a 45° fillet of at least 8 × 8 cm wherever horizontal and vertical surfaces meet, so the membrane turns without a sharp fold.
- Outlets: once the vertical or horizontal outlet detail is waterproofed, each outlet gets an inspection cover.
- Gravel strips: at least 30 cm of gravel around the inspection covers and along the parapet edges.
- Drainage: a note on the detail says the drainage channel should sit at insulation level.
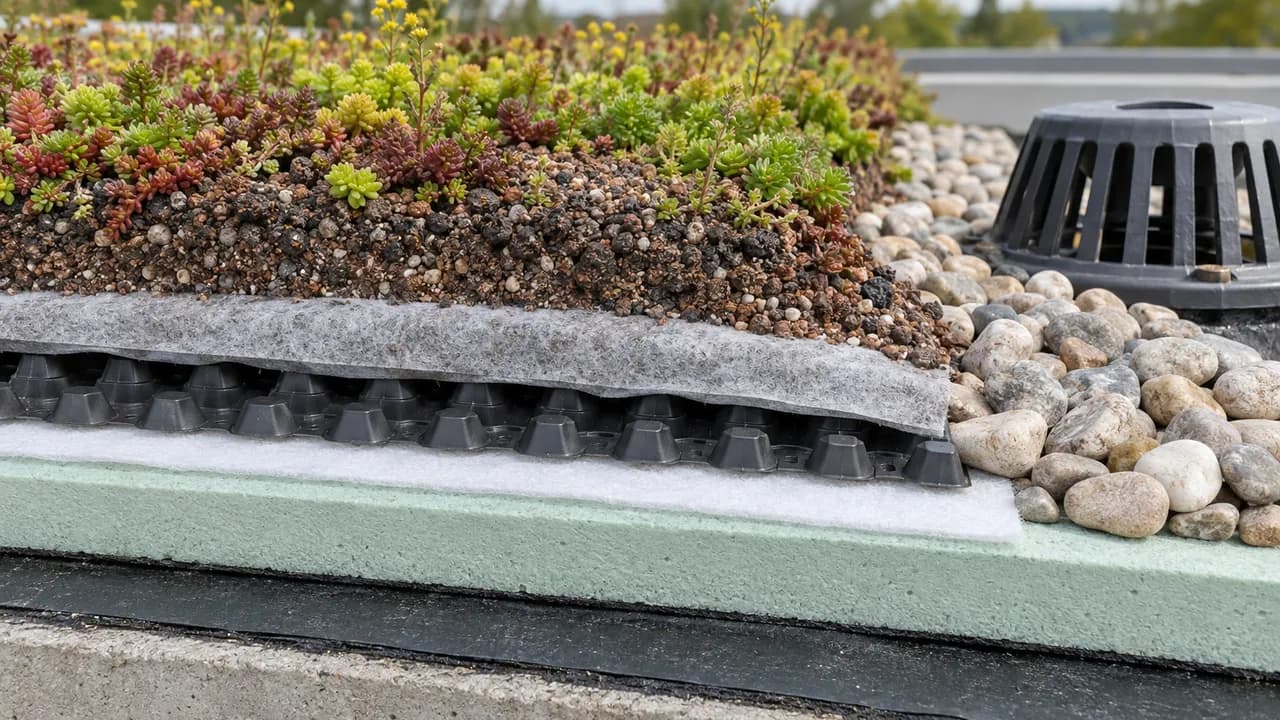
The order on site follows the stack: membranes first, then the insulation boards, then the separating filter. The drainage board is loose-laid, and the filter fleece goes on top with 10 cm laps.
How thick should the XPS be?
Hungary's energy decree 9/2023. (V. 25.) ÉKM, Annex 1, caps the average U-value of a flat roof at 0.17 W/m²K (status October 2026).
If the XPS at λ 0.035 W/mK provided all of the thermal resistance: R = 1 ÷ 0.17 ≈ 5.9 m²K/W, and the thickness d = R × λ = 5.9 × 0.035 ≈ 0.21 m. With the surface resistances included, that is roughly 20 cm, as the flat roof guide also shows. An inverted roof needs a rainwater correction on top, and the designer sets the final figure. The method is explained in our U-value calculation guide.
As a cross-check from the brochure: a 70 mm DT PRM 300 board has a thermal resistance of 0.07 ÷ 0.035 = 2.0 m²K/W, and the brochure declares at least 2.00. Its table lists DT PRM 300 boards in 30–70 mm thicknesses at 600 × 1200 mm. We confirm the thickness and number of layers for each project in the quote.
Supply through EuConX
For green roof build-ups we supply ODE Isıpan XPS boards and ODE bitumen membranes from Türkiye. Road transit to Hungary takes 3–5 days, about 5 on average. When the material is not in stock, ordering, production and transport together typically take 1–2 weeks, and the quote fixes the actual timing. We deliver nationwide in Hungary. How sourcing from Türkiye works is described in sourcing insulation from Türkiye. If the same roof also has a walkable terrace, its build-up is covered in our guide to walkable roof terrace insulation.
Ask for an XPS and membrane quote for your green roof build-up: contact · +36 30 485 0258 · info@euconx.com. We reply the same working day.
Frequently asked questions
What is the build-up of an inverted green roof, bottom to top?
Reinforced concrete slab, a sloping screed of at least 5 cm with a fall of at least 2 %, bitumen primer and two layers of bitumen membrane, the top one root-resistant. Then XPS of at least 300 kPa, a vapour-open separating filter, a 2.5 cm drainage board, filter fleece, substrate and planting.
Why does a green roof need a root-resistant membrane?
Roots can damage the waterproofing, and a green roof holds a lot of water. ODE's catalogue specifies a 4 mm Epikon EP400 Antiroot membrane as the second layer, with root resistance documented to EN 13948.
What compressive strength should the XPS have?
For an inverted green roof the catalogue calls for XPS of at least 300 kPa in line with TS 11758-2, which is ODE Isıpan PRM DT. On a warm green roof, XPS of at least 300 kPa or stone wool of at least 50 kPa can be used.
How heavy are extensive and intensive green roofs?
According to ODE's catalogue an extensive green roof is 12–15 cm deep and weighs 150–200 kg/m²; an intensive one is 20–100 cm deep and weighs 250–1,500 kg/m². The structural design has to account for the weight.
How high should the waterproofing rise at the parapet?
At least 30 cm above the substrate level. Around the outlet inspection covers and along the parapet edges, a gravel strip at least 30 cm wide is required.
Can membranes be torched directly onto XPS?
No. XPS cannot take the heat of torch application. On a warm green roof a sloping screed goes over the XPS and the membranes are applied onto it. In an inverted build-up the membranes sit below the XPS, on the screed.
Sources
1. ODE Su Yalıtımı Kataloğu R15: green roof types (p. 57), general application rules (pp. 126–127), green roof application rules (pp. 146–147), details OMY02 and OMY07 (pp. 148–149), details OMY05 and OMY06B (pp. 150–151): https://ode.com.tr/_upload/pdf/ODE_Su_Yalitimi_Katalogu_R15_compressed.pdf
2. ODE Building Insulation brochure, Isıpan DT PRM 300 data (pp. 22–23): https://ode.com.tr/_upload/pdf/ode_building_insulation_brochure_3.pdf
3. ODE Isıpan product page and declaration of performance (EN 13164): https://ode.com.tr/ode-isipan · https://ode.com.tr/_upload/pdf/ODE_ISIPAN_PERFORMANS_BEYANI_-_EN_13164.pdf
4. ODE Epikon: https://ode.com.tr/epikon
5. Decree 9/2023. (V. 25.) ÉKM, Annex 1 (U-value requirements): https://njt.jog.gov.hu/jogszabaly/2023-9-20-8X
6. EuConX company data (transit, lead time, reply time, nationwide delivery)
Planning a project? Let’s talk.
Send the material schedule or project requirements. We’ll help match the product and prepare a clear quotation.