
Ahmet Alptekin Kasar
Founder, Managing Director
Updated: 2026-10-23
This guide is for developers, contractors, specifiers and importers who supply or install insulation on Hungarian jobs under the Energy Efficiency Obligation Scheme (EKR). It goes through the insulation datasheets of the catalogue: what they require, how the simplified method counts savings, and which documents and photos a job needs. How the scheme works and how we supply material to it is on our EKR page. On the practical side: the free attic programme officially exists, but at most contractors the work has been paused since spring 2026; our article on free attic insulation in 2026 explains why.
What the catalogue is and which version applies
The catalogue's official name is jegyzék (list). It assigns predefined specific savings values to energy efficiency measures, with one datasheet per measure (MK p. 11464). It was first published as annex 1 of Decree 18/2025 (VII. 31.) EM. Section 3 of Decree 41/2025 (XII. 30.) EM replaced that annex with a new text and added annex 2, the scope of building key products. The amendment entered into force the day after publication, on 31 December 2025 (Magyar Közlöny 2025, issue 160). The consolidated text is in the Hungarian National Legislation Database (NJT).
We compared the July 2025 and December 2025 texts. The insulation figures (R, Δe, λ, Sd, thicknesses, caps) are the same; the changes mostly concern documents and the term vállalkozó kivitelező (contractor). Page numbers in this article are the printed pages of Magyar Közlöny issue 160.
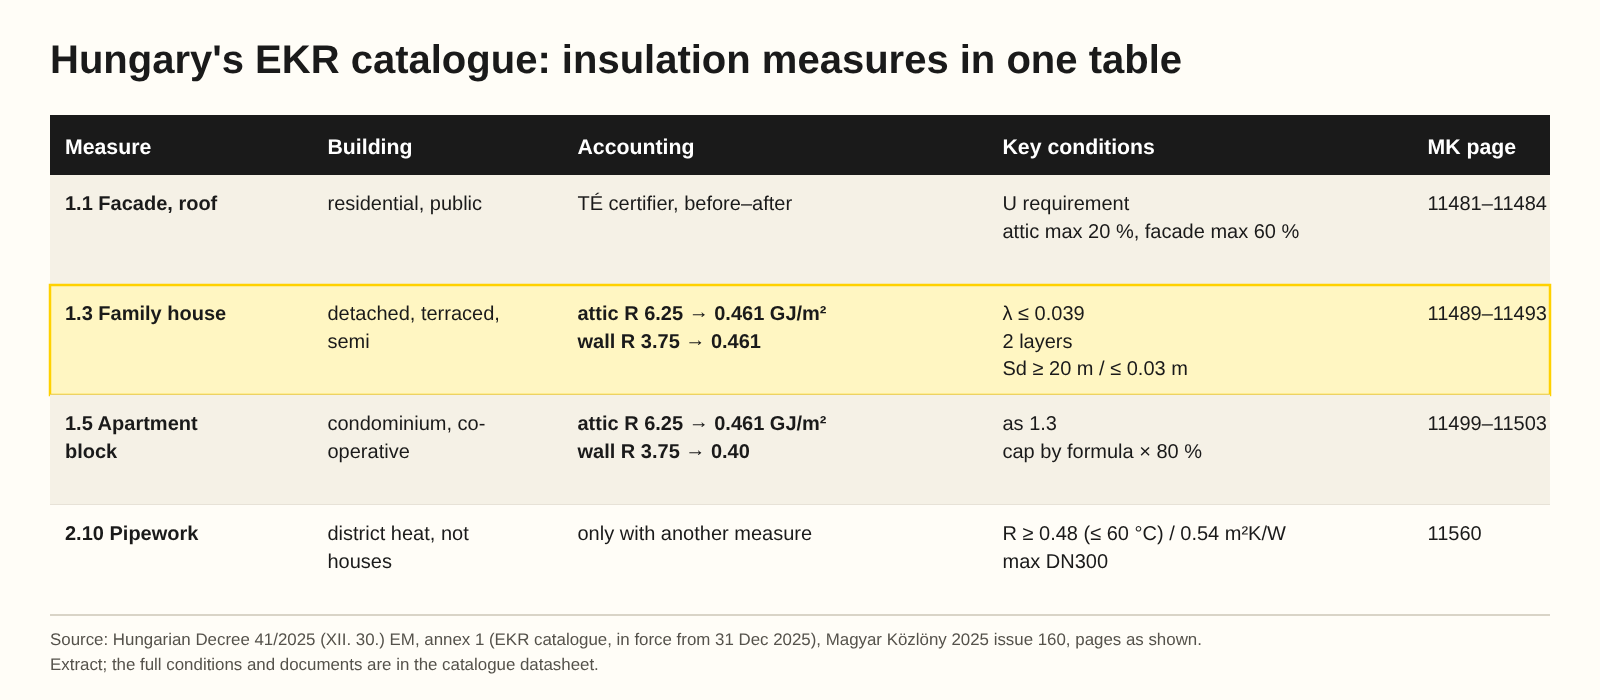
The four insulation measures in one table

| Measure | Building | Accounting | Key conditions | Excluded | MK page |
|---|---|---|---|---|---|
| 1.1 Facade, roof | residential, public | TÉ certifier, before–after calculation | U requirement; attic max 20 %, facade max 60 % | nothing | 11481–11484 |
| 1.3 Family house | detached, terraced, semi-detached | attic R 6.25 → 0.461 GJ/m²; wall R 3.75 → 0.461 GJ/m² | λ ≤ 0.039; 2 layers; Sd ≥ 20 m / ≤ 0.03 m | pitched roofs | 11489–11493 |
| 1.5 Apartment block | condominium, co-operative | attic R 6.25 → 0.461 GJ/m²; wall R 3.75 → 0.40 GJ/m² | as 1.3; cap by formula × 80 % | pitched roofs | 11499–11503 |
| 2.10 Pipework | district heating, not houses | only with another measure | R ≥ 0.48 (≤ 60 °C) / 0.54 m²K/W; max DN300 | cooling, family houses, above DN300 | 11560 |
Source: Decree 41/2025 (XII. 30.) EM, annex 1, Magyar Közlöny 2025 issue 160, pages as shown. Extract; the full conditions are in the datasheets.
1.1 Retrofit of facade and roof. Covers external and internal envelope elements between heated and unheated spaces: facade, roof, slabs, plinth. It applies to residential and public buildings, with work by a contractor holding a Hungarian construction contractor registration number. After the works the element must meet the average U-value requirement of Decree 9/2023 (V. 25.) ÉKM, annex 1, point 1. An energy certifier with TÉ authorisation calculates net heating demand before and after under section 7 (1) of that decree. Measure types: 1101 (facade) or 1102 (roof).
2.10 Retrofit insulation of building services. Covers heating, domestic hot water and circulation pipes, valves and heat exchangers in residential or public buildings. The insulation datasheet must give λ measured at at least 5 temperatures, or a λ polynomial. It counts only together with another measure, and the base heat source must be district heating; it is not available for cooling systems, family houses or pipes above DN300. Measure type: 2107.
Family houses (1.3): the normative conditions
The conditions of point 1.3.1.1 as a checklist (MK pp. 11489–11490):
- a) Building: detached, terraced or semi-detached family house.
- b) Contractor: a contractor with a construction contractor registration number.
- c) U-value: the element meets the 9/2023 ÉKM requirement after the works.
- d) Starting point: the element is uninsulated or has only the insulation built at construction; no retrofit insulation before.
- ea) Thermal resistance: insulation R above the minimum; on walls, thermal render or coating layers can be added.
- eb) λ: at most 0.039 W/(m·K) for non-blown insulation.
- f) Layers: on attics and flat roofs, boards and rolls in at least 2 layers with overlap.
- g) Membranes: on attics, a vapour-retarding layer of at least Sd 20 m under the insulation; over fibrous and blown insulation, a breathable dust-protection foil of at most Sd 0.03 m, lapped.
- h) ETICS: λ ≤ 0.038 needs at least 15 cm; λ ≤ 0.032 needs 12 cm.
Exclusion (1.3.1.2): insulation of pitched roofs cannot be counted. Data are recorded per structure type: thickness [cm], R [m²K/W], area [m²]. Our Sd value guide explains the membrane limits.
The ETICS figures in numbers: 15 cm at λ 0.038 gives R = 0.15 / 0.038 = 3.95 m²K/W, 12 cm at λ 0.032 gives R = 0.12 / 0.032 = 3.75 m²K/W; both reach the 3.75 minimum.
How ΔE = A × Δe works
The simplified method (1.3.4.2) multiplies the insulated area of each structure type by its specific saving: ΔE = Σ (A × Δe). The table (MK p. 11492): attic floor and flat roof, R min. 6.25 m²K/W → Δe 0.461 GJ/m²; external walls, R min. 3.75 m²K/W → Δe 0.461 GJ/m². With the simplified method no consumption proof is needed. The alternative is the detailed method (1.3.4.1), calculated by a certifier with TÉ authorisation.

| Check | Condition (1.3) | Example | Met |
|---|---|---|---|
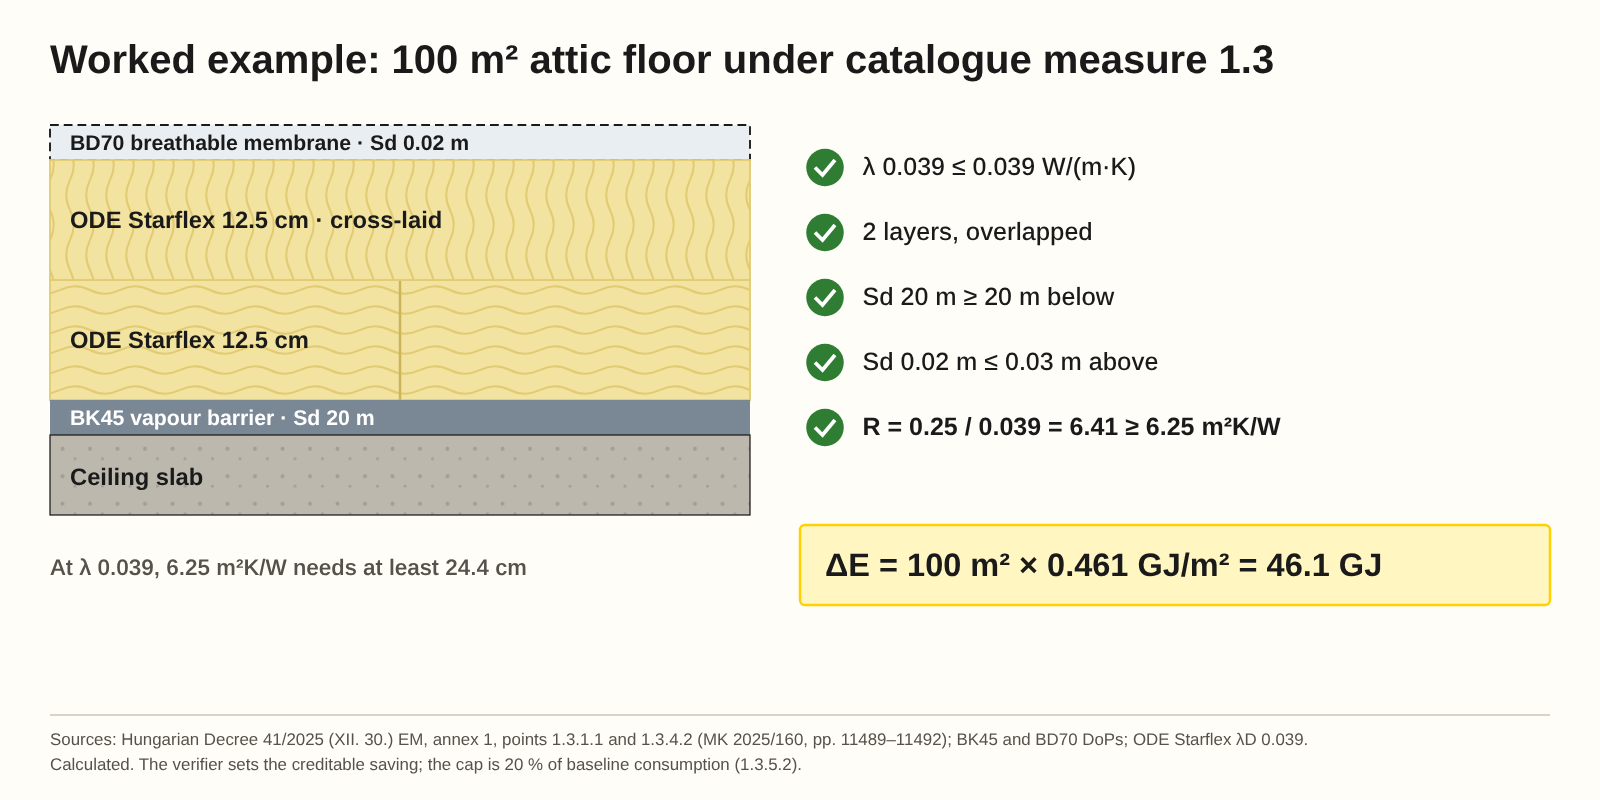
| Thermal conductivity | λ ≤ 0.039 W/(m·K) | ODE Starflex λD 0.039 | yes |
| Layers | at least 2, overlapped | 2 × 12.5 cm, second layer cross-laid | yes |
| Vapour-retarding layer below | Sd ≥ 20 m | EuConX BK45 Sd 20 m | yes |
| Dust-protection foil above | Sd ≤ 0.03 m | EuConX BD70 Sd 0.02 m | yes |
| Thermal resistance | R ≥ 6.25 m²K/W | R = 0.25 / 0.039 = 6.41 m²K/W | yes |
| Minimum thickness at λ 0.039 | 6.25 × 0.039 | 24.4 cm | 25 cm installed |
| Saving | ΔE = A × Δe | 100 m² × 0.461 GJ/m² = 46.1 GJ | – |
| Cap | max 20 % of baseline consumption | – | – |
Source: Decree 41/2025 (XII. 30.) EM, annex 1, points 1.3.1.1, 1.3.4.2 and 1.3.5.2; EuConX BK45 and BD70 Declarations of Performance; ODE Starflex λD 0.039. Calculated values; a catalogue illustration, not an eligibility statement.
Documents and photos
Supporting documents under point 1.3.3.2 (MK p. 11491):
- description of the original structures: drawing, contractor's report or energy performance certificate;
- contract or order, and the closing invoice;
- land-registry extract not older than 60 days, or the end user's statement of the year of construction;
- address card and a statement on the building's function;
- the insulated area with a simplified floor plan;
- manufacturers' Declarations of Performance (manufacturer, type, λ);
- statement of the end user and the contractor on the thickness;
- statement of the contractor or responsible technical manager with registration numbers.
Photos: one street view that identifies the building; 5 photos of every affected structure before the works (on facades at least 2 per facade plane) and 5 after, showing insulation type and thickness. For attic floors, separate photos of the whole uninsulated and insulated attic floor and of the build-up. Our article on proving insulation savings under EKR covers the method (in Hungarian).
Caps and on-site checks
Point 1.3.5.2 links the creditable saving to the building's verified annual consumption before the works (baseline): at most 20 % for attic floors and roofs, at most 60 % for facades. The lower of the calculated value and the cap counts. The verifying body checks on site at least 10 % of the insulation investments, minimum 1: whether the work was carried out, its technical content, the heating status and the heating method (MK p. 11493).
Apartment blocks (1.5): what differs
Datasheet 1.5 covers condominiums and co-operative buildings. The material conditions match 1.3: λ ≤ 0.039, at least 2 layers, Sd ≥ 20 m and ≤ 0.03 m, 15 or 12 cm for ETICS; pitched roofs are excluded here too. Additional documents: the land-registry master sheet or the deed of foundation or statutes, and a statement of the common representative. External walls count 0.40 GJ/m² (attics 0.461), and the cap is given by a formula with an 80 % factor (MK p. 11503).
Building key products from 1 January 2026
Under the catalogue's definition, a building key product is a product listed in annex 2 that holds the simplified environmental rating of ÉMI (the Hungarian Institute for Transport Sciences and Building Quality Control) with an average environmental score of at least 8 (MK p. 11464). According to kormany.hu, under section 15 (2c) of the Energy Efficiency Act, residential energy efficiency investments started from 1 January 2026 must use the key products listed for the measure type. For measures 1.1, 1.3 and 1.5, annex 2 (MK p. 11611) lists: ETICS; stone wool, glass wool, EPS, PIR, PUR and XPS insulation products; natural insulation products with a Declaration of Performance.
Support plaque from 31 January 2026
Under Decree 3/2026 (I. 30.) EM, from 31 January 2026, for measures under part II points 1 and 2 of the catalogue carried out on residential buildings, the main contractor places a support plaque at its own cost on completion. The plaque follows the government design manual and is placed where the public can see it. It is not required for measures completed before the design elements were published.
What a Hungarian EKR job checks on an insulation product
- λ: at most 0.039 W/(m·K) for non-blown insulation under 1.3 and 1.5, as declared in the DoP.
- Declaration of Performance: manufacturer, type and λ go into the job file.
- Layers and membranes: 2 layers on attics and flat roofs; Sd ≥ 20 m below, Sd ≤ 0.03 m above on attics.
- Key-product status: for residential jobs started from 1 January 2026, buyers and contractors check the ÉMI rating and score on the list at termekinfo.emi.hu before ordering.
Our checklist of material documents for EKR jobs goes further. The products used in the worked example:
Every attic job under 1.3 needs a vapour-retarding layer of at least Sd 20 m under the insulation; the EuConX BK45 membrane in the example declares Sd 20 m in its DoP.
For internal insulation, the λ condition can rule materials out: Multipor's λD is 0.043–0.045 W/(m·K), as our Multipor internal wall insulation guide explains.
Where things stand
The free attic programme officially exists, but at most contractors work has paused since spring 2026 because HEM quotas ran out, and there is no official restart date. Reform proposals could change the rules from 1 January 2027 at the earliest; see our article on EKR buyer risk before 2027 and our summary of the EKR rules for contractors in 2026. EuConX is not a HEM partner, writes no applications and makes no promise of HEM eligibility.
Frequently asked questions
Which EKR catalogue applies in 2026?
Annex 1 of Decree 18/2025 (VII. 31.) EM in the text set by Decree 41/2025 (XII. 30.) EM, in force since 31 December 2025. The insulation figures are the same as in the July 2025 text.
How much saving does a 100 m² attic floor count under 1.3?
With the simplified method, ΔE = 100 m² × 0.461 GJ/m² = 46.1 GJ, provided the insulation has R ≥ 6.25 m²K/W and every other condition is met. The creditable saving is capped at 20 % of baseline consumption.
How thick does glass wool need to be for R 6.25?
At λ 0.039 W/(m·K), at least 24.4 cm. Two layers of 12.5 cm ODE Starflex at λD 0.039 give R = 0.25 / 0.039 = 6.41 m²K/W.
Can pitched-roof insulation be counted under 1.3?
No. Point 1.3.1.2 excludes pitched-roof insulation; the apartment-block datasheet 1.5 excludes it too.
What is a building key product?
A product listed in annex 2 that holds ÉMI's simplified environmental rating with an average score of at least 8. Residential investments started from 1 January 2026 must use such products. The rating can be checked at termekinfo.emi.hu.
How many photos does an attic floor job need?
One street view of the building, 5 photos of the attic floor before and 5 after showing insulation type and thickness, plus separate photos of the whole uninsulated and insulated floor and of the build-up.
Is attic insulation free in Hungary right now?
The programme officially exists, but at most contractors work has paused since spring 2026, with no official restart date. EuConX is not a HEM partner and promises no HEM eligibility.
Questions, quotes, documents: contact us · +36 30 485 0258 · info@euconx.com. We reply the same working day.
Sources
1. Decree 41/2025 (XII. 30.) EM, Magyar Közlöny 2025 issue 160 (annex 1: pp. 11464, 11481–11493, 11499–11503, 11560; annex 2: p. 11611): https://magyarkozlony.hu/hivatalos-lapok/p1UZBNSoHiBBftW595F66949b7f7ae914/dokumentumok/5858f900426cb56e532a468a989dbb1417d9aef0/letoltes
2. Decree 18/2025 (VII. 31.) EM, consolidated text (NJT): https://njt.jog.gov.hu/jogszabaly/2025-18-20-8Y
3. Decree 18/2025 (VII. 31.) EM, original annex, Magyar Közlöny: https://magyarkozlony.hu/dokumentumok/665fad784d41c3417b9f5eeeb2bab1fe61474464/letoltes
4. kormany.hu: scope of key products in the energy efficiency obligation scheme: https://kormany.hu/hirek/energiahatekonysagi-kotelezettsegi-rendszer-kulcstermekeinek-kore
5. ÉMI product information, building products: https://www.termekinfo.emi.hu/epitesi_termekek
6. Decree 3/2026 (I. 30.) EM (NJT): https://njt.jog.gov.hu/jogszabaly/2026-3-20-8Y.0
7. EuConX: BK45 Declaration of Performance and BD70 Declaration of Performance
8. EuConX: EKR material supply
9. EuConX: Free attic insulation in 2026: listed as free, works paused
10. EuConX: EKR buyer risk before 2027
11. EuConX: Multipor internal wall insulation
Planning a project? Let’s talk.
Send the material schedule or project requirements. We’ll help match the product and prepare a clear quotation.