

Ahmet Alptekin Kasar
Founder, Managing Director
Updated: 2026-11-02
This guide is for loft insulation contractors and their site leads, energy consultants, renovation groups and builders' merchants working on Hungarian houses. The build-up of the main field of the floor is covered in our loft floor insulation guide (in Hungarian). This article deals only with the edge: the wall junction, the ring beam and the eaves.
In Hungarian the reinforced concrete ring beam on top of the outer wall, at slab level, is the koszorú. The timber wall plate and the rafters sit above it. That strip is what this article is about.
Why the edge fails
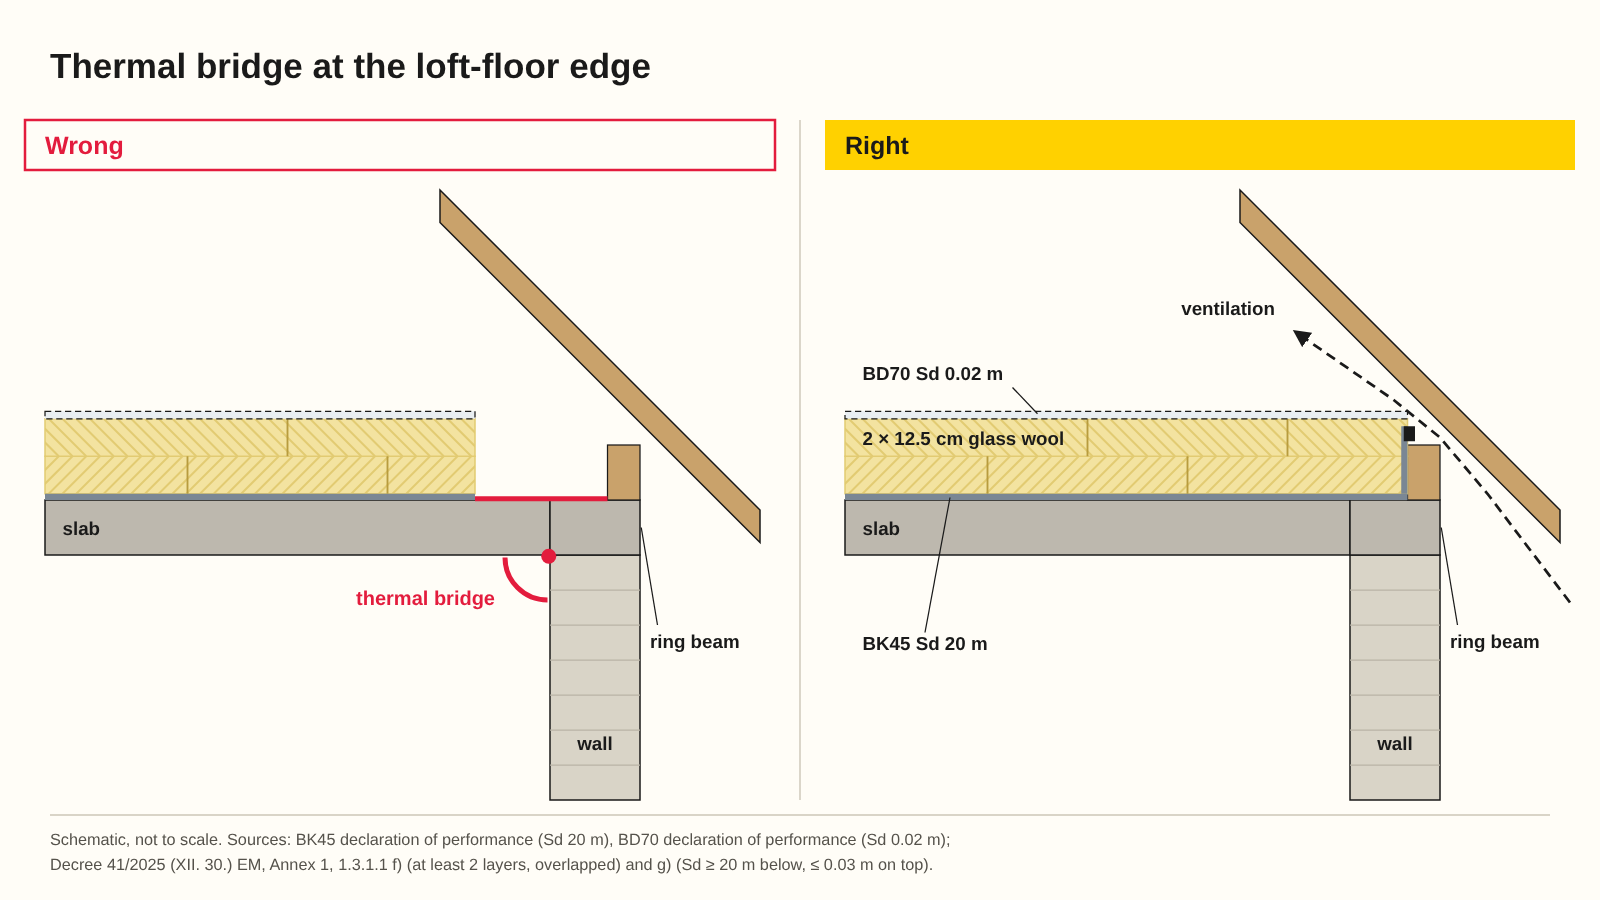
In the middle of the floor the work is simple. The membrane goes down, two layers of glass wool go on top, the breather membrane covers them. At the edge everything gets tight: the ring beam, the wall plate, the feet of the rafters and, in many houses, a knee wall all meet in a narrow strip.
The faults are predictable. The roll stops in front of the wall because it no longer fits under the rafters. The top of the ring beam is left bare. The vapour control layer ends flat on the slab instead of being turned up the wall. Elsewhere the opposite happens: wool is packed between the rafters right up to the roof boards and blocks the air coming in at the eaves.
Either way the result is a linear thermal bridge along the outer wall. Heat leaves the edge of the slab and the top of the ring beam straight into the cold loft. In the room below, the corner between ceiling and outer wall stays colder than the rest of the ceiling. That is where condensation forms and where mould appears first, even when the main field is flawless.

| Element | Requirement or value | Source |
|---|---|---|
| Main field of the loft floor | U ≤ 0.17 W/m²K (floor under a loft or crawl space) | Decree 9/2023 (V. 25.) ÉKM, Annex 1 |
| External wall | U ≤ 0.24 W/m²K | Decree 9/2023 (V. 25.) ÉKM, Annex 1 |
| Top of the ring beam | covered: the insulation runs to the outer face of the wall | detailing principle |
| BK45 vapour control layer | Sd 20 m; EKR condition: at least Sd 20 m below the insulation | BK45 DoP; Decree 41/2025 (XII. 30.) EM, 1.3.1.1 g) |
| Glass wool | 2 × 12.5 cm ODE Starflex, λD 0.039 W/(m·K), top layer cross-laid; EKR condition: at least 2 layers, overlapped | ODE DoP No 101; Decree 41/2025 (XII. 30.) EM, 1.3.1.1 f) |
| BD70 breathable membrane | Sd 0.02 m; EKR condition: at most Sd 0.03 m over the insulation | BD70 DoP; Decree 41/2025 (XII. 30.) EM, 1.3.1.1 g) |
| Eaves | the ventilation path stays open | ODE Building Insulation brochure, p. 15 |
What the numbers say, and what they do not
Annex 1 of Decree 9/2023 (V. 25.) ÉKM sets U ≤ 0.17 W/m²K for a floor under a loft or crawl space (padlás és búvótér alatti födém) and U ≤ 0.24 W/m²K for external walls. Two 12.5 cm layers of ODE Starflex glass wool (λD 0.039 W/(m·K)) give about 0.151 W/m²K even without counting the slab. The steps are in our U-value calculation guide.
That figure describes the main field. A gap at the edge does not show up in the area U-value, but the thermal bridge is still there on site. The edge is decided by workmanship, not by the calculation.
If the job is claimed as a measure under Hungary's energy-efficiency obligation scheme (EKR), the conditions of the single-family house data sheet apply as well. Point 1.3.1.1 f) of Annex 1 to Decree 41/2025 (XII. 30.) EM (in Hungarian) requires board and roll products in lofts to be laid in at least two overlapping layers. Point g) asks for a vapour control layer of at least Sd 20 m under the insulation and a breathable dust cover of at most Sd 0.03 m over fibrous insulation. The BK45 declaration of performance gives Sd 20 m, the BD70 one Sd 0.02 m. Neither the two layers nor the two membranes may break at the edge, or the condition fails exactly where it is hardest to meet.
Detailing the edge
Vapour control up the wall. BK45 covers the whole slab, with overlaps taped. At the wall it does not end flat: it is turned up onto the wall or the wall plate and taped there, so moisture from the warm side cannot reach the wool at the edge either. Our article on vapour control on loft floors explains when and why it is needed.
Both layers over the ring beam. The bottom layer runs to the wall and over the top of the ring beam to the outer face of the wall, without gaps. The top layer is laid crosswise, so its joints do not line up with those below. Both layers keep their full thickness at the edge, and the ring beam is covered along its whole length.
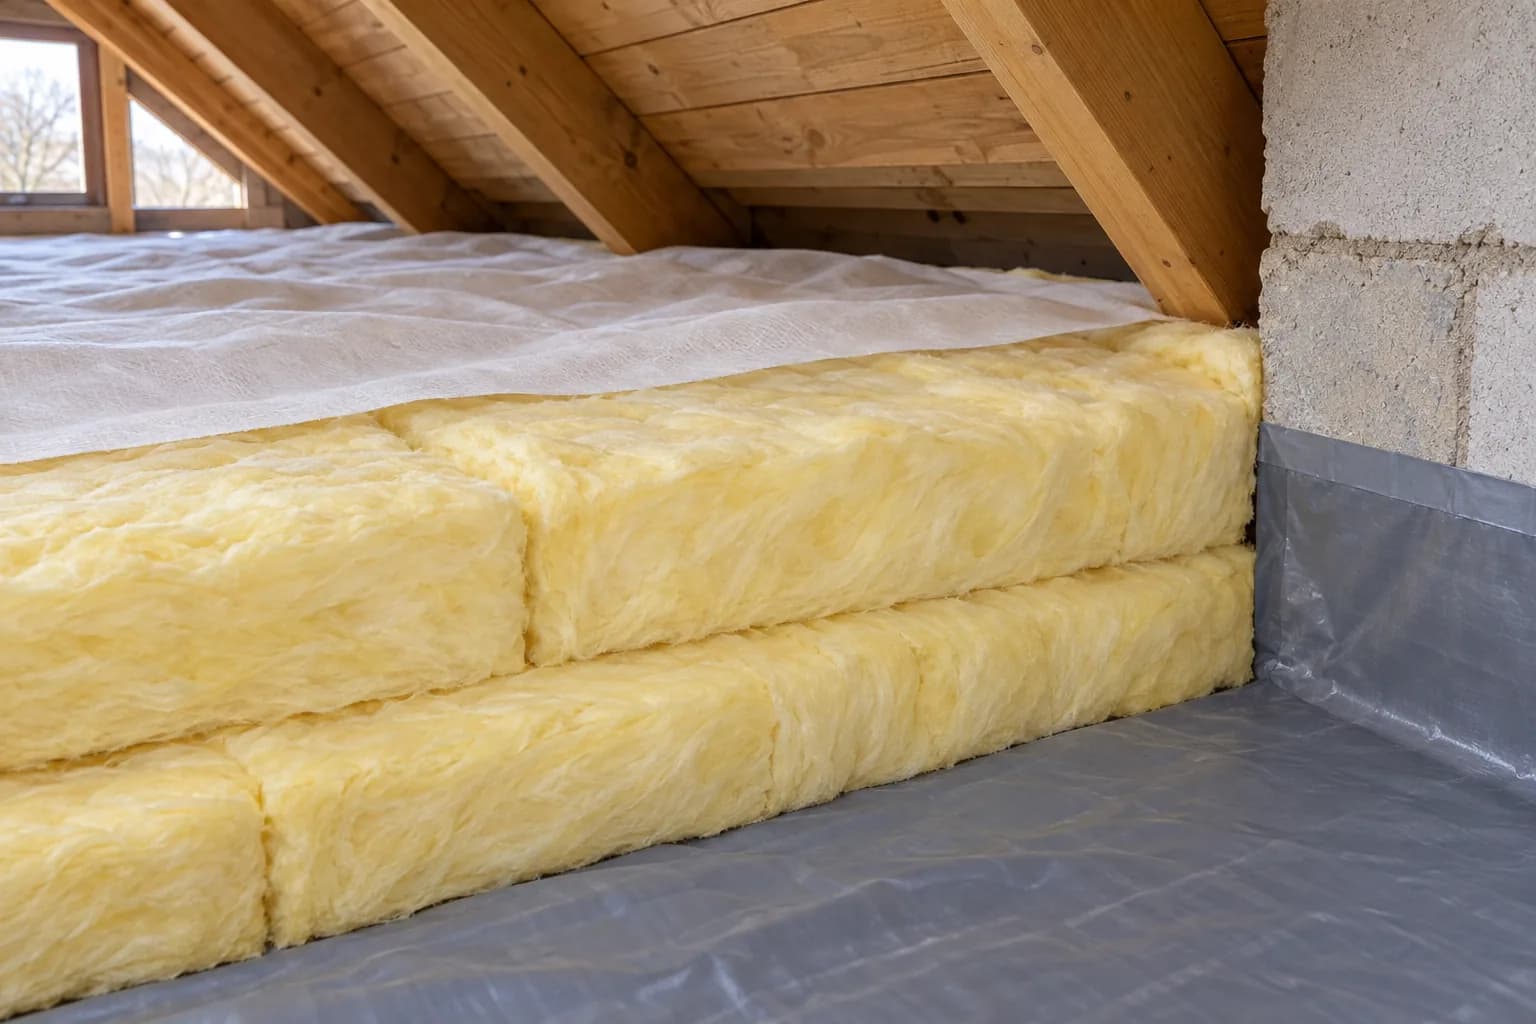
When there is little height. With a knee wall or low rafters, the full thickness does not always fit over the ring beam. Leaving the top of the ring beam bare is still not an option. Rolled glass wool is compressible and can be fitted into a tighter space where the height allows. The contractor decides the solution on site, and agrees any change to the build-up with the designer or energy consultant. With blown insulation, filling the edge is a different task; we compare the two methods in blown vs roll glass wool for loft floors.
Keep the ventilation open. Over the ring beam the wool reaches the outer face of the wall, but not the roof boards. Air coming in at the eaves needs a path. For cold roofs the ODE Building Insulation brochure states: “Care should be taken to ventilate the attic space to prevent condensation and to purge the air that overheats on the side that is exposed to the sun's energy.” (p. 15)
BD70 on top, to the edge. The BD70 breathable membrane covers the whole wool surface, overlapped, up to the wall. No vapour-tight film goes on top of the wool.
Chimneys and loft hatches. The same rule applies around chimneys and hatches: insulation to the frame, vapour control turned up and taped. ODE Starflex is classified A1, non-combustible, under EN 13501-1 (brochure, p. 7). The detail around a chimney follows the applicable fire safety rules.
A related rule from wall insulation
For insulating walls from the inside, the ODE brochure states: “In thermal insulation applications from the inside, the insulation should be extended at least 50 cm on the ceiling and floor to prevent the formation of thermal bridges and condensation in corners.” (p. 16)
That rule is about internal wall insulation, not loft floors. The principle carries over: insulation should not stop where the cold corner begins.
Check before closing up
The site lead should walk the edge and photograph it before the BD70 goes down. Afterwards it cannot be seen. The list is short:
- The top of the ring beam is covered all along; the insulation reaches the outer face of the wall.
- BK45 is turned up and taped at the walls and frames, with overlaps.
- Two layers, the top one crosswise, joints staggered, no gap at the wall.
- The air path from the eaves is open; the wool does not touch the roof boards.
- BD70 covers to the edge; chimney and hatch junctions are finished.
Material supply
We supply contractors with ODE Starflex glass wool, the BK45 vapour control layer and BD70. Road transit from Türkiye to Hungary takes 3–5 days, about 5 on average. When the material is not in stock, lead time is typically 1–2 weeks. We deliver across Hungary. The EUCEB certificate of ODE Starflex is covered in a separate article.
For context: our Hungarian homeowner offer, 12 700 Ft/m² gross, uses exactly this build-up (BK45 Sd 20 m, 25 cm ODE Starflex, BD70 Sd 0.02 m) and is installed by a contractor partner. Walkways are built on request as an extra, see loft floor insulation with a walkway.
Send us the floor area of the loft and a photo of the eaves and ring beam junction, and we will put together a material list: contact · +36 30 485 0258 · info@euconx.com. We reply the same working day.
Frequently asked questions
Where does a loft floor form a thermal bridge?
Usually at the edge, where the floor meets the outer wall and the ring beam. If the insulation stops in front of the wall or leaves the top of the ring beam bare, a linear thermal bridge forms along the wall and the ceiling corner of the room below stays colder.
Does the insulation have to cover the ring beam?
Yes. Both layers should run over the ring beam to the outer face of the wall. Through a bare ring beam top, heat goes straight into the cold loft.
What if a knee wall or the rafters leave too little height?
The top of the ring beam still must not stay bare. Rolled glass wool is compressible and can be fitted where the height allows. The contractor decides on site and agrees any change to the build-up with the designer or energy consultant.
Should the vapour control layer be turned up the wall?
Yes. BK45 does not end flat on the slab at the wall: it is turned up onto the wall or wall plate and taped, and the same at chimney and hatch frames.
Can glass wool be packed between the rafters at the eaves?
No. The wool reaches the outer face of the wall but not the roof boards. Air from the eaves needs a path; the ODE brochure says the attic space should be ventilated to prevent condensation.
How many layers are needed at the edge?
The same as in the middle: two layers, the top one crosswise with staggered joints. The EKR single-family house data sheet requires at least two overlapping layers in lofts (Decree 41/2025 (XII. 30.) EM, Annex 1, 1.3.1.1 f).
Sources
1. Decree 9/2023 (V. 25.) ÉKM, Annex 1 (maximum U-values), National Legislation Database (in Hungarian): https://njt.jog.gov.hu/jogszabaly/2023-9-20-8X
2. Decree 41/2025 (XII. 30.) EM, Annex 1, point 1.3.1.1 f) and g), Magyar Közlöny 2025/160 (in Hungarian): https://magyarkozlony.hu/hivatalos-lapok/p1UZBNSoHiBBftW595F66949b7f7ae914/dokumentumok/5858f900426cb56e532a468a989dbb1417d9aef0/letoltes
3. BK45 declaration of performance DOP-BBARIYER-LW-BK45/082025-01 (Sd 20 m): https://euconx.com/downloads/dop/euconx-bk45-dop.pdf · BD70 declaration of performance DOP-BBARIYER-L4S-BD70/082025-01 (Sd 0.02 m): https://euconx.com/downloads/dop/euconx-bd70-dop.pdf
4. ODE Starflex declaration of performance No 101 (λD 0.039 W/(m·K)): https://ode.com.tr/_upload/pdf/GLASSWOOL_BLANKET-BOARD_DECLARATION_OF_PERFORMANCE_-_EN_13162.pdf
5. ODE Building Insulation brochure: A1 class (p. 7), attic ventilation (p. 15), internal wall insulation at corners (p. 16): https://ode.com.tr/_upload/pdf/ode_building_insulation_brochure_3.pdf
6. U-value calculation, worked example for 2 × 12.5 cm ODE Starflex: https://euconx.com/en/resources/u-value-calculation
7. EuConX company data (transit, lead time, reply time, delivery across Hungary) and Hungarian homeowner offer
Planning a project? Let’s talk.
Send the material schedule or project requirements. We’ll help match the product and prepare a clear quotation.