
Ahmet Alptekin Kasar
Founder, Managing Director
Updated: 2026-11-03
This guide is for builders of industrial and agricultural halls, steel-structure contractors, roofing contractors, developers' procurement teams and builders' merchants. It shows the build-ups that put insulation on a trapezoidal metal roof and what matters on site. The hall's U-value, fire safety and condensation design belong to the designer and the fire designer; this article does not replace the design.
Three routes on a trapezoidal roof
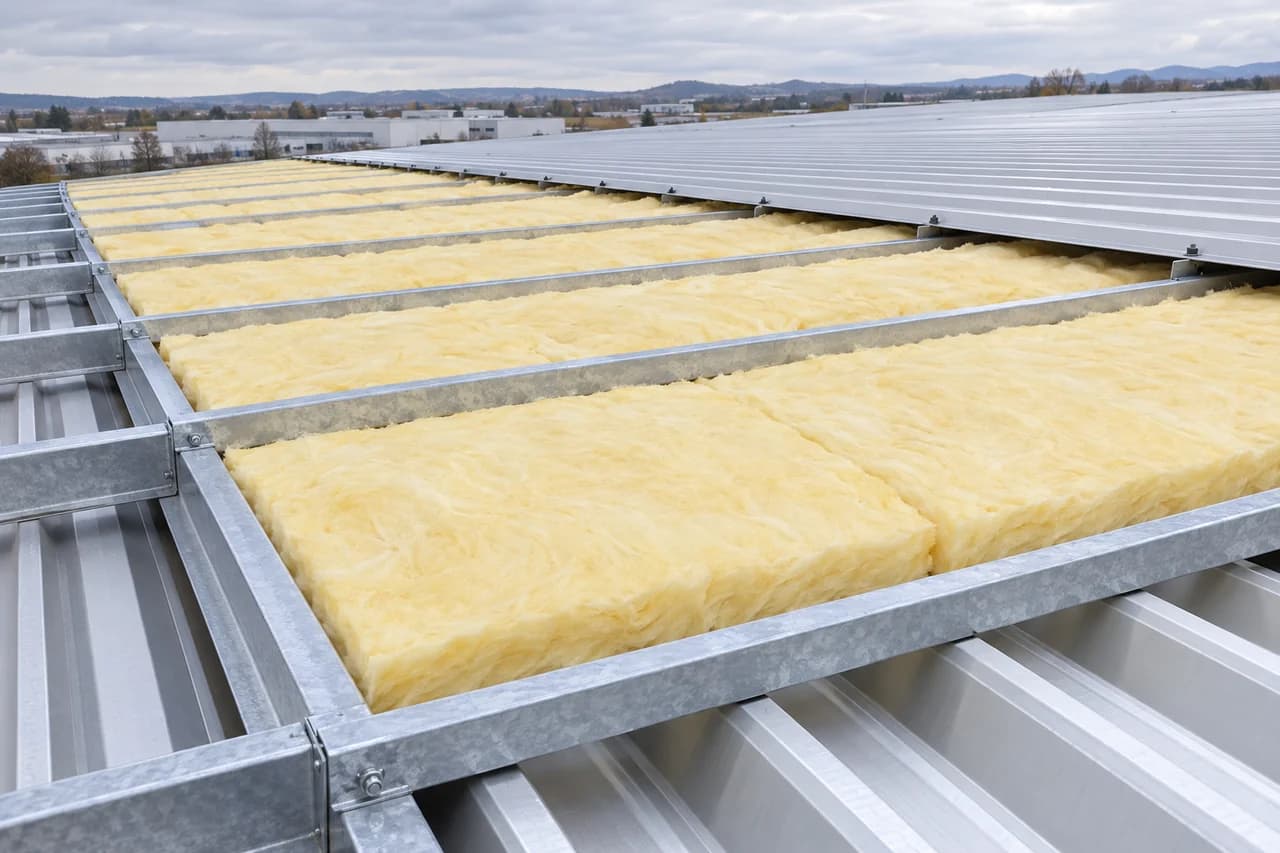
Double-skin roof. The liner sheet, a trapezoidal profile, sits on the purlins. The vapour control layer goes on top of it, followed by spacer rails that carry the outer sheet. A glass wool blanket fills the space between the rails, and the outer trapezoidal sheet closes the roof. The insulation lies between two metal skins.
Warm roof on a trapezoidal deck. The trapezoidal deck is the base, with a vapour control layer, stone wool roof boards and a waterproofing membrane on top. Here the profiled sheet carries the load and the membrane keeps the water out. It is the conventional warm flat roof described in our article on inverted vs warm flat roofs.
Factory sandwich panels. The third route is a prefabricated panel with an insulating core bonded between two metal sheets in the factory. We source sandwich panels on request; the Hungarian sandwich panel market article (in Hungarian) covers panels in general. This guide deals with the two build-ups assembled on site.

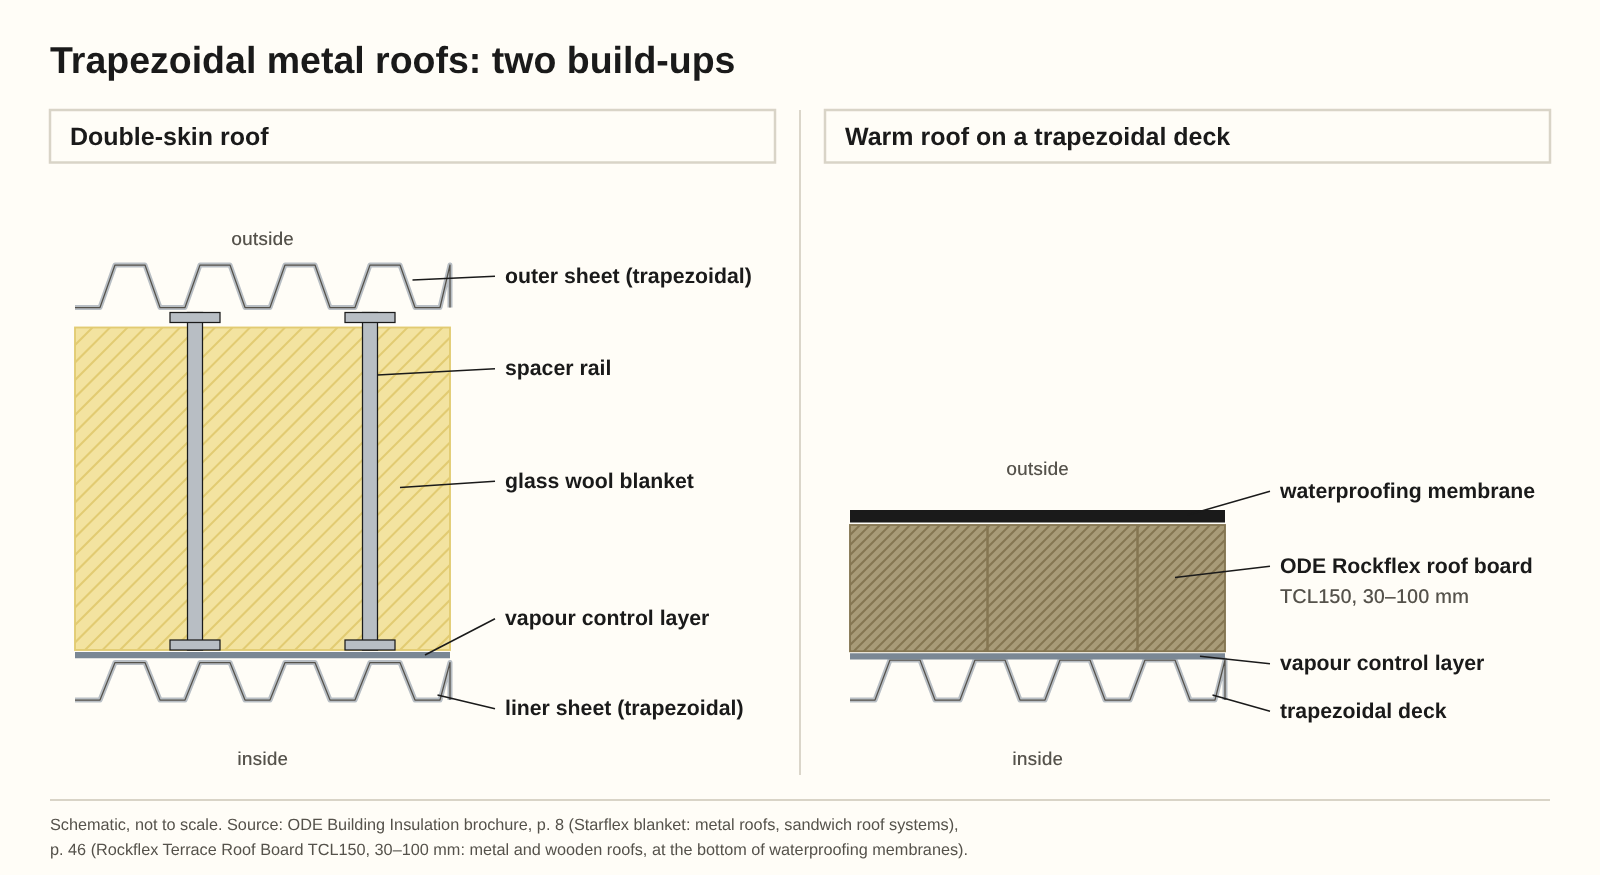
| Layer (from the bottom) | Double-skin roof | Warm roof | Source |
|---|---|---|---|
| Base | liner sheet, trapezoidal | trapezoidal deck | schematic build-up |
| Vapour control layer | on the warm side, continuous | on the warm side, continuous | schematic build-up; product chosen by the designer |
| Insulation | ODE Starflex glass wool blanket; areas of use: "metal roofs", "Sandwich roof systems" | ODE Rockflex Terrace Roof Board TCL150, 30–100 mm, R 0.85–2.85 m²K/W; "metal and wooden roofs", "at the bottom of waterproofing membranes" | ODE brochure pp. 8 and 46 |
| Structure within the insulation | spacer rails | – | schematic build-up |
| Top layer | outer sheet, trapezoidal | waterproofing membrane | schematic build-up |
Double-skin roof with glass wool
The ODE brochure lists these among the areas of use of the Starflex blanket: "All types of wooden free standing roofs and metal roofs" and "Sandwich roof systems" (p. 8). The same page adds: "It easily conforms to all types of wooden and metal roofs. Since it is lightweight, it is very easy to lift up to the roof and to cut and install." The blanket goes up onto the roof easily and is cut to suit the rail spacing.
Three things decide the quality on site. The blanket has to fill each bay between the rails without gaps and fit snugly against the rails. The outer sheet must not compress it: compressed wool insulates less, so rail height and blanket thickness are chosen together. Joints need to close up, because an open joint brings cold metal close to the warm side.
Faced blankets. According to the brochure, the Starflex blanket is made with several facings: YGT (Yellow Glass Tissue), BGT (Black Glass Tissue), FSK (Foil Scrim Kraft), Class 0 Alu Foil, WGF (Woven Glass Fabric), ALUGLASS (Aluminum Glass Fabric) and KRAFT (Kraft Paper) (p. 9). The same page says: "Fire rating varies according to type of facing. Please request a Declaration of Performance (DOP) document for the product in question." The declaration of performance (DoP No 101) gives A1 for unfaced, glass tissue, woven glass textile and AFH alu foil faced products, and C-s1,d0 for the alu foil kraft (AFK) faced version. Name the facing on the order and ask for the DoP that covers it.
For blankets laid between rafters, the brochure says: "Aluminum foil faced blankets that will be used in such applications should always be laid with the foil face facing the side that is warmer." (p. 15) That sentence is about pitched roofs over living space. What role a faced blanket plays in a hall roof is for the designer of the build-up to decide.
Warm roof on a trapezoidal deck with stone wool
The brochure describes the ODE Rockflex Terrace Roof Board (TCL150) as a "non-flammable, long-lasting, stable panel made of stone wool containing water repellent admixtures", used "for thermal insulation of metal and wooden roofs, and at the bottom of waterproofing membranes" (p. 46). It comes in 30–100 mm with R 0.85–2.85 m²K/W.
On the deck the boards rest on the top flanges of the ribs and span the troughs. Joints are tight, and when boards go down in more than one layer their joints are staggered. The total thickness and the number of layers come from the designer's calculation. Board fixing and the membrane system follow the requirements of the roofing system.
The brochure calls Rockflex a class "A" non-combustible material according to EN standard, with a water vapour diffusion resistance factor of μ = 1 (p. 45). The exact class comes from the DoP of the type delivered. Industrial uses of Rockflex are covered in our stone wool board article.
Condensation on cold metal
Inside a hall the air is warmer and often more humid than outside. If that air works its way through the insulation, it condenses on the cold metal. The water soaks the wool, drips and can corrode the steel. That is why, in both build-ups, the vapour control layer lies on the warm side, below the insulation.
A vapour control layer only works if it is continuous. Laps are overlapped and taped. Rails, fixings, rooflights, pipes and vents that pass through it are sealed one by one. At the edges it is connected to the wall cladding or the parapet. One missed lap or one unsealed penetration lets vapour through at that spot as if there were no membrane at all.
The insulation has to stay dry during installation as well. The ODE brochure says Starflex should be protected from direct sunlight during storage, shipping and application (p. 14). Open roof areas are covered at the end of each shift, and wet wool is never closed in.
We also supply vapour control membranes. Whether a given membrane suits a hall roof build-up depends on the intended use stated on its DoP and on the designer. Moisture conditions and the condensation check are calculated by the designer.
Fire: the class comes from the DoP
Fire requirements for the hall roof are set by the fire designer. The contractor's and buyer's job is to make sure the DoP of the product delivered states the class the design calls for. With faced glass wool that depends on the facing; with stone wool, on the type. Our article on reaction to fire classes explains the classes, and the DoP and CE documents guide shows what to check on the declaration.
Material supply for contractors
For hall roofs we deliver ODE Starflex glass wool, ODE Rockflex stone wool and vapour control membranes by the truckload. The declarations of performance come with the quote. How much glass wool fits on one truck is shown with a real load in our glass wool truckload article.
Road transit from Türkiye to Hungary takes 3–5 days, about 5 on average. When the material is not in stock, lead time is typically 1–2 weeks. We deliver across Hungary. On facades the same materials work in a different system, described in our article on the ventilated facade with an A1 board and mineral wool.
Send us the roof area and the build-up, and we will put together a material list with the DoPs: contact · +36 30 485 0258 · info@euconx.com. We reply the same working day.
Frequently asked questions
How is a trapezoidal sheet roof insulated from below?
In a double-skin roof the insulation does not go under the sheet but between the liner and the outer trapezoidal sheet, held by spacer rails. From inside you see the liner sheet, with a continuous vapour control layer on top of it. Retro-insulating an existing roof from below is a question for the designer.
What is a double-skin metal roof?
A roof made of two trapezoidal sheets: the liner below and the outer sheet above, with spacer rails and insulation between them, usually a glass wool blanket. The vapour control layer sits on the liner, on the warm side.
Which glass wool suits a metal roof?
The ODE brochure lists "metal roofs" and "Sandwich roof systems" among the areas of use of the Starflex blanket. The blanket comes unfaced or with several facings; the fire class depends on the facing, so ask for the DoP of that type.
Why does the underside of a metal hall roof drip?
Usually because warm, humid indoor air reaches the cold metal and condenses there. A continuous vapour control layer on the warm side, taped at laps and sealed at penetrations, prevents it. Cause and repair are best investigated with the designer.
How thick are stone wool boards on a trapezoidal deck?
According to the brochure, the ODE Rockflex Terrace Roof Board (TCL150) comes in 30–100 mm with R 0.85–2.85 m²K/W. The total thickness and the number of layers are calculated by the designer.
Do you supply sandwich panels too?
We source sandwich panels on request. Manufacturer, lead time and price are set out in the quote for the specific enquiry.
Sources
1. ODE Building Insulation brochure: Starflex blanket areas of use (p. 8), facings and DoP note (p. 9), storage and shipping (p. 14), laying foil-faced blankets (p. 15), Rockflex class "A" and μ = 1 (p. 45), Rockflex Terrace Roof Board TCL150 (p. 46): https://ode.com.tr/_upload/pdf/ode_building_insulation_brochure_3.pdf
2. ODE Starflex / Lunaflex / Evomineral declaration of performance No 101 (reaction to fire by facing): https://ode.com.tr/_upload/pdf/GLASSWOOL_BLANKET-BOARD_DECLARATION_OF_PERFORMANCE_-_EN_13162.pdf
3. How much glass wool fits on one truck: a real EuConX load: https://euconx.com/en/resources/glass-wool-truckload
4. EuConX company data (transit, lead time, reply time, delivery across Hungary)
Planning a project? Let’s talk.
Send the material schedule or project requirements. We’ll help match the product and prepare a clear quotation.