
Ahmet Alptekin Kasar
Founder, Managing Director
Updated: 2026-10-30
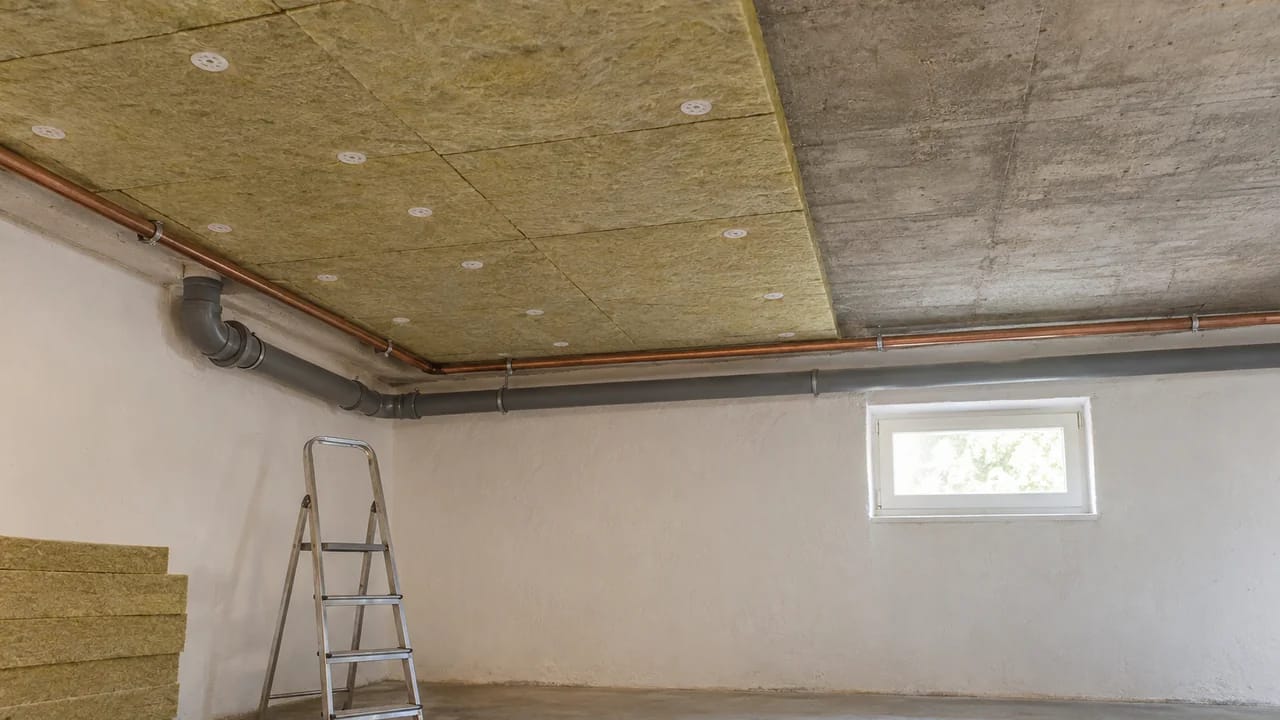
This guide is for renovation contractors, energy consultants, developers, housing-renovation groups and builders' merchants working in Hungary. It shows how the thickness follows from the requirement, when each material makes sense, and what to watch on the basement ceiling. The method behind the numbers is set out in our U-value calculation guide. If you are preparing 2027 home-renovation work in Hungary, material supply is covered in this article (in Hungarian) and on our Wekerle+ page.
Why the basement ceiling, and why from below
Between a heated flat and an unheated basement, heat flows downwards through the slab into the cold space below. Over an uninsulated slab the floor upstairs stays cold, and the heating warms the basement as well.
Working from below leaves the floor finishes, screed and coverings upstairs untouched. The crew works in the basement while the rooms above stay in use. The insulation goes on the cold side, which keeps the slab on the warm side.
The requirement and the calculation
Annex 1 of Decree 9/2023 (V. 25.) ÉKM, the table of maximum U-values, sets U ≤ 0.26 W/m²K for the lowest floor over unheated spaces (alsó zárófödém fűtetlen terek felett). We took the value from the text in force since 2 November 2023 on the official legal database for our U-value guide and checked it on 19 October 2026. Check the current text before you design.
Surface resistances come from Table 4.1 of the official calculation method published with the decree (kormany.hu, calculation method, in Hungarian). For downward heat flow, Rsi = 0.17 m²K/W. For an element that separates a heated from an unheated space, Rsi is used on both sides, not Rse. A basement ceiling is such an element.
The calculation takes three steps:
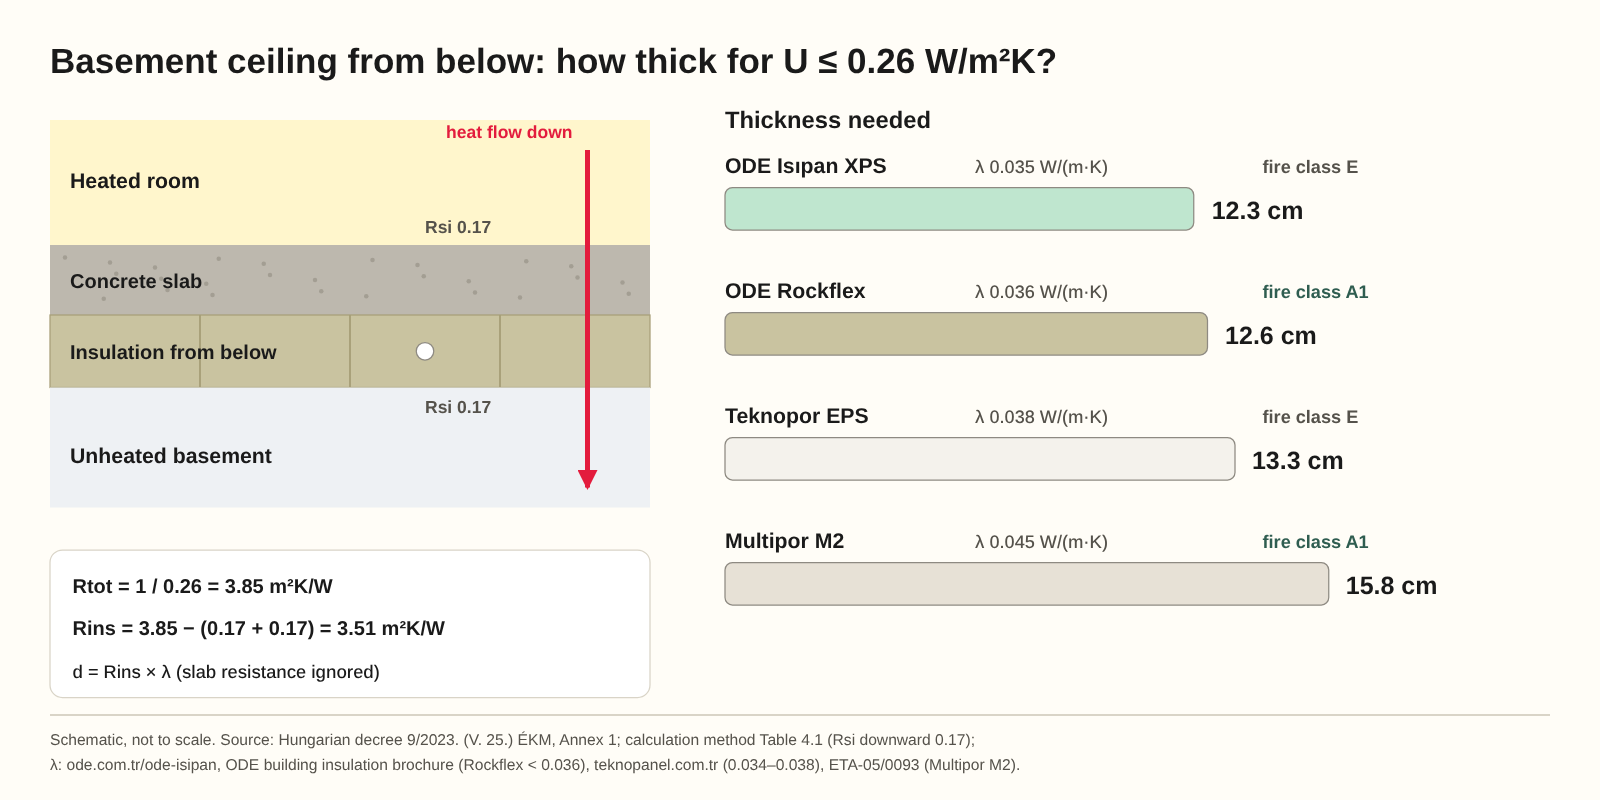
- Total resistance: Rtot = 1 / 0.26 = 3.85 m²K/W.
- Share for the insulation: 3.85 − (0.17 + 0.17) = 3.51 m²K/W.
- Thickness: d = R × λ, so 3.51 × λ.
The slab's own resistance is left out. That errs on the safe side: the real U-value can only be better.

| Material | λ (W/(m·K)) | Reaction to fire class | Thickness needed |
|---|---|---|---|
| ODE Isıpan XPS | 0.035 | E | 12.3 cm |
| ODE Rockflex stone wool | < 0.036 (calculated with 0.036) | A1 | 12.6 cm |
| Teknopor EPS | 0.038 (upper end of 0.034–0.038) | E | 13.3 cm |
| Multipor M2 mineral board | 0.045 | A1 | 15.8 cm |
Formula: d = 3.51 m²K/W × λ, where 3.51 = 1 / 0.26 − 0.17 − 0.17. Sources: requirement from Annex 1 of Decree 9/2023 (V. 25.) ÉKM, Rsi from Table 4.1 of the calculation method; λ from the ODE Isıpan product page, ODE building insulation brochure (Rockflex, p. 45), Teknopanel (Teknopor EPS) and ETA-05/0093 (Multipor M2). Fire class: ODE brochure (Isıpan, p. 21), ode.com.tr/ode-rockflex, Teknopanel, Türk Ytong.
The table uses catalogue values. The final calculation needs the declared λD per thickness from the manufacturer's Declaration of Performance (DoP). ODE's brochure, for instance, gives Isıpan a thermal conductivity of 0.035–0.038 W/mK depending on the surface (p. 21). Always round the result up to the next available thickness.
Available thicknesses can be the limiting factor. Teknopanel lists Teknopor EPS boards from 20 to 100 mm, so 13.3 cm does not come from a single board. Where the calculated figure exceeds the manufacturer's thickest board, the designer and the system manufacturer's rules decide the solution, for example by counting the slab's resistance or by choosing a material with a lower λ.
Which material when
Thermally the four materials are close. Other criteria decide.
Fire safety. Where the fire strategy calls for non-combustible material on the basement ceiling, on an escape route for example, an A1 board is needed: ODE Rockflex stone wool or Multipor. XPS and EPS are class E and combustible under the Hungarian fire code. Our guide to reaction to fire classes explains the classes. The required class is set by the project's fire-safety designer.
Moisture. Where damp is a concern in the basement, the closed-cell structure of XPS helps; ODE's brochure describes it as a basic property of Isıpan (p. 21). XPS and EPS on plinths and basement walls are compared in our XPS vs EPS article.
Mineral, vapour-open board. Multipor is a mineral insulation board, class A1, with λ 0.045 (M2) or 0.043 (M3) W/(m·K) under ETA-05/0093. Türk Ytong documents a dedicated ceiling system, "Multipor Tavan Isı Yalıtım Sistemi"; its documentation sets the fixing and the ancillary products. It needs a thicker layer than the foams, and in return it is non-combustible. Sourcing on request.
EPS. Teknopor EPS has a thermal conductivity of 0.034–0.038 W/mK depending on density, and reaction to fire class E. The table uses the less favourable 0.038. Sourcing on request.
Details on the basement ceiling
Pipes and cables. A basement ceiling nearly always carries pipes or cables. Cut the boards tight around them and seal the remaining gaps; otherwise the layer is broken and a thermal bridge remains.
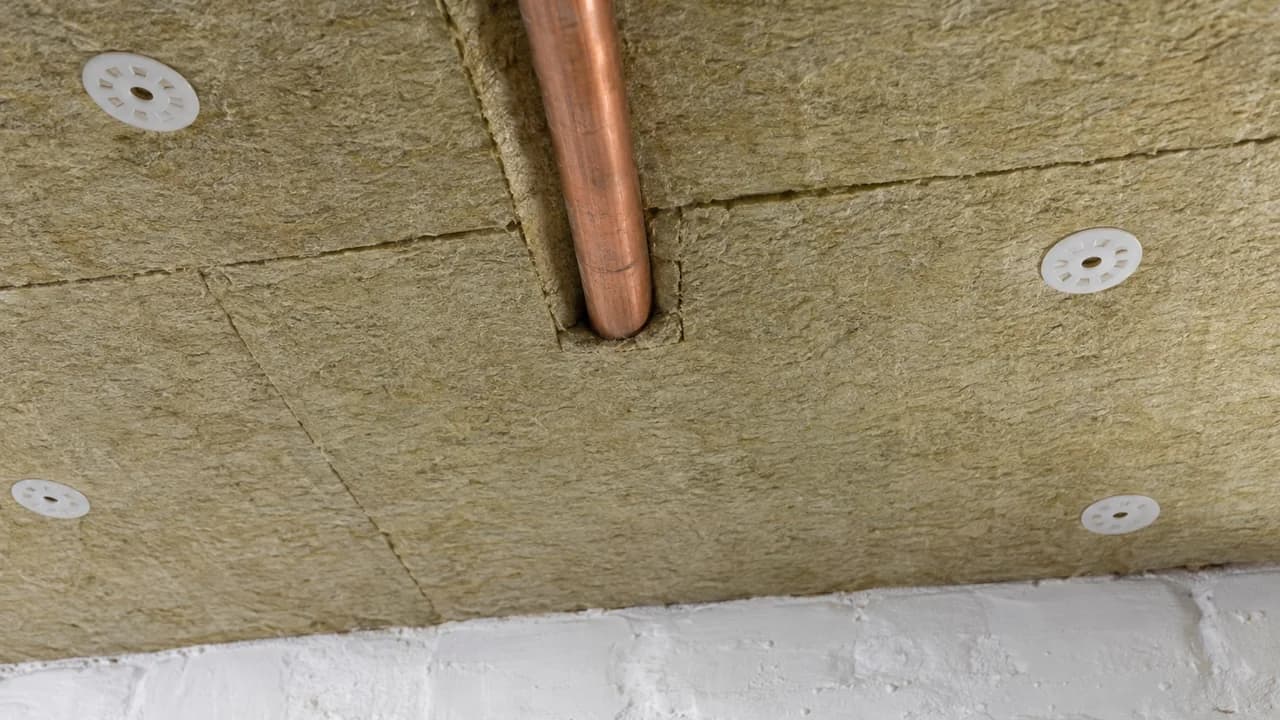
Fixing. Boards are bonded to the soffit and fixed with plate anchors, as the system manufacturer specifies. The adhesive type and the number and layout of anchors come from the system documentation, not from the board's data sheet.
Junctions with walls. For internal wall insulation, ODE's brochure says the insulation should continue at least 50 cm onto the ceiling and floor to prevent thermal bridges and condensation in the corners (p. 16). That rule is about walls; on a basement ceiling the same principle applies, with the insulation returned onto the adjoining walls. The designer sets how far.
Headroom. A layer of 12–16 cm takes height out of the basement. Between Multipor and XPS the table shows a 3.5 cm difference, which can decide the matter in a low basement.
Access. Do not seal off valves, cleanouts or meters for good behind the insulation.
Supply
We ship ODE Isıpan XPS and ODE Rockflex stone wool from Türkiye; Multipor and Teknopor EPS are sourced on request. Road transit takes 3–5 days, about 5 on average. If the material is not in stock, order, production and transport typically take 1–2 weeks together; the quotation fixes the actual timing. We deliver across Hungary. EuConX supplies the materials and does not install them.
Send us the basement ceiling area and the material you have chosen, and we will quote boards sized to the thickness: contact · +36 30 485 0258 · info@euconx.com. We reply the same working day.
Frequently asked questions
What U-value does a basement ceiling need in Hungary?
Annex 1 of Decree 9/2023 (V. 25.) ÉKM sets U ≤ 0.26 W/m²K for the lowest floor over unheated spaces.
How thick should basement ceiling insulation be?
Ignoring the slab, the insulation has to provide 3.51 m²K/W. That is 12.3 cm at λ 0.035, 12.6 cm at λ 0.036, 13.3 cm at λ 0.038 and 15.8 cm at λ 0.045. Use the DoP's λD for the thickness and round up to the next available board.
Why is Rsi 0.17 used twice?
Hungary's official calculation method uses the internal surface resistance on both sides of an element between heated and unheated spaces. For downward heat flow that is 0.17 m²K/W.
XPS or stone wool for a basement ceiling?
Thermally they need nearly the same thickness. Where the fire strategy calls for non-combustible material, A1 stone wool or Multipor is needed. Where damp is a concern, closed-cell XPS helps. The designer makes the call.
How are the boards fixed to the soffit?
Bonded and fixed with plate anchors, as the system manufacturer specifies. The number and layout of anchors come from the system documentation.
Can the slab's own resistance be counted?
Yes, the designer can count it. The calculation here leaves it out, so the real U-value can only be better than the figure shown.
Sources
1. Decree 9/2023 (V. 25.) ÉKM, Annex 1, U-value requirements (Hungarian legal database): https://njt.jog.gov.hu/jogszabaly/2023-9-20-8X
2. Calculation method for the energy performance of buildings, Table 4.1 (kormany.hu, in Hungarian): https://kormany.hu/dokumentumtar/epuletek-energetikai-jellemzoinek-meghatarozasa-szamitasi-modszer-2
3. ODE Building Insulation brochure: internal insulation junctions (p. 16), ODE Isıpan λ, closed-cell structure and reaction to fire (p. 21), ODE Rockflex λ (p. 45): https://ode.com.tr/_upload/pdf/ode_building_insulation_brochure_3.pdf
4. ODE Isıpan product page: https://ode.com.tr/ode-isipan · ODE Rockflex product page: https://ode.com.tr/ode-rockflex
5. Teknopanel, Teknopor EPS insulation board: https://www.teknopanel.com.tr/tr-tr/urun-detay/teknopor-eps-urunleri-teknopor-isi-yalitim-levhasi
6. Multipor: ETA-05/0093 (DIBt): https://dibt.de/pdf_storage/2024/ETA-05!0093(8.12.01-25!24)e.pdf · Multipor Tavan Isı Yalıtım Sistemi: https://www.ytong.com.tr/dosyalar/user/Multipor_Tavan_Isi_Yalitim_Sistemi_.pdf · technical data table: https://www.ytong.com.tr/images/urunler/multipor-isi-yalitim-levhasi-teknik-ozellikler.jpg
7. EuConX company data (transit, lead time, reply time, delivery in Hungary)
Planning a project? Let’s talk.
Send the material schedule or project requirements. We’ll help match the product and prepare a clear quotation.