
Ahmet Alptekin Kasar
Founder, Managing Director
Updated: 2026-10-19
This guide is written for developers, contractors and specifiers working on loft conversions and heated attics in Hungary and the wider CEE region. If the loft is cold and unused, insulate the floor instead: the UK Energy Saving Trust notes that insulating at rafter level is much more expensive, and much less energy-efficient, than insulating the loft floor (Energy Saving Trust). Our Hungarian loft floor guide (in Hungarian) covers that case.
Rafters or loft floor: where the thermal envelope runs
The deciding question is where the heated space ends. If people only go into the loft to reach the chimney, the insulation belongs on the ceiling below it and the loft stays cold. If there is a bedroom, office or studio under the slope, the roof slope, gable walls, knee walls and collar-level ceiling together enclose heated space, and all of them need insulating.
Mixed cases are common: a converted attic with a small cold void above the collar ties. There the slope is insulated up to the collar, and the horizontal ceiling under the void is treated as a loft floor.
How much insulation: the Hungarian requirement
Annex 1 of Decree 9/2023 (V. 25.) ÉKM sets a maximum average U-value of 0.17 W/m²K for "structures enclosing a heated attic" (status October 2026). The same table applies to new buildings and to elements affected by an energy renovation.
Rafters make this harder. A ROCKWOOL Hungary technical article puts timber at roughly five times worse than insulation, which turns every rafter into a repeating thermal bridge, and states that between-rafter insulation alone does not meet energy requirements. It recommends 25–30 cm in total, of which 10–15 cm under the rafters; with 20 cm rafters, an extra 10 cm layer can offset the weaker timber (ROCKWOOL Hungary, PDF).
For scale: 30 cm of glass wool at λ 0.039 W/mK has a thermal resistance of 0.30 / 0.039 ≈ 7.7 m²K/W. The real U-value of the roof is different once rafter bridging and surface resistances are included, so it has to be calculated per project. Our U-value calculation guide walks through the method.
Three methods compared
Between the rafters. The default. Cut the wool 1–2 cm wider than the clear gap so it friction-fits without fixings and leaves no gaps at the timber. Depth is limited by the rafter, and further by a ventilation gap if the existing underlay is not vapour-open.
Under the rafters. A service layer of cross-battens or hangers with insulation between them. It covers the rafter thermal bridge, and cables can run in it without puncturing the vapour control layer. It costs a few centimetres of headroom.
Over the rafters. The insulation goes on top of the rafters, under the roof covering, so the timber sits on the warm side with no bridging. ROCKWOOL Hungary recommends it when the whole roof is being renewed, on new builds, or when headroom must not shrink (ROCKWOOL knowledge base). In practice the covering has to come off.
| Aspect | Between rafters | Under rafters (extra layer) | Over rafters |
|---|---|---|---|
| Best for | Almost always the base layer | Added to the between layer against bridging | Full re-roofing, new builds |
| Rafter thermal bridge | Remains | Largely covered | None |
| Headroom | Unchanged | Loses a few cm | Unchanged |
| Roof covering | Stays, work from inside | Stays | Must be stripped |
| Vapour control layer | Warm side, inside | Inner face of the extra layer | On the deck, under the insulation |
| Cost | Project-specific | Project-specific | Project-specific |
Build-up, outside to inside
The most common retrofit, between and under the rafters:
1. Roof covering, tiling battens, counter-battens. The counter-battens keep a ventilated gap under the covering; ROCKWOOL Hungary suggests the taller the better, ideally at least 7–8 cm.
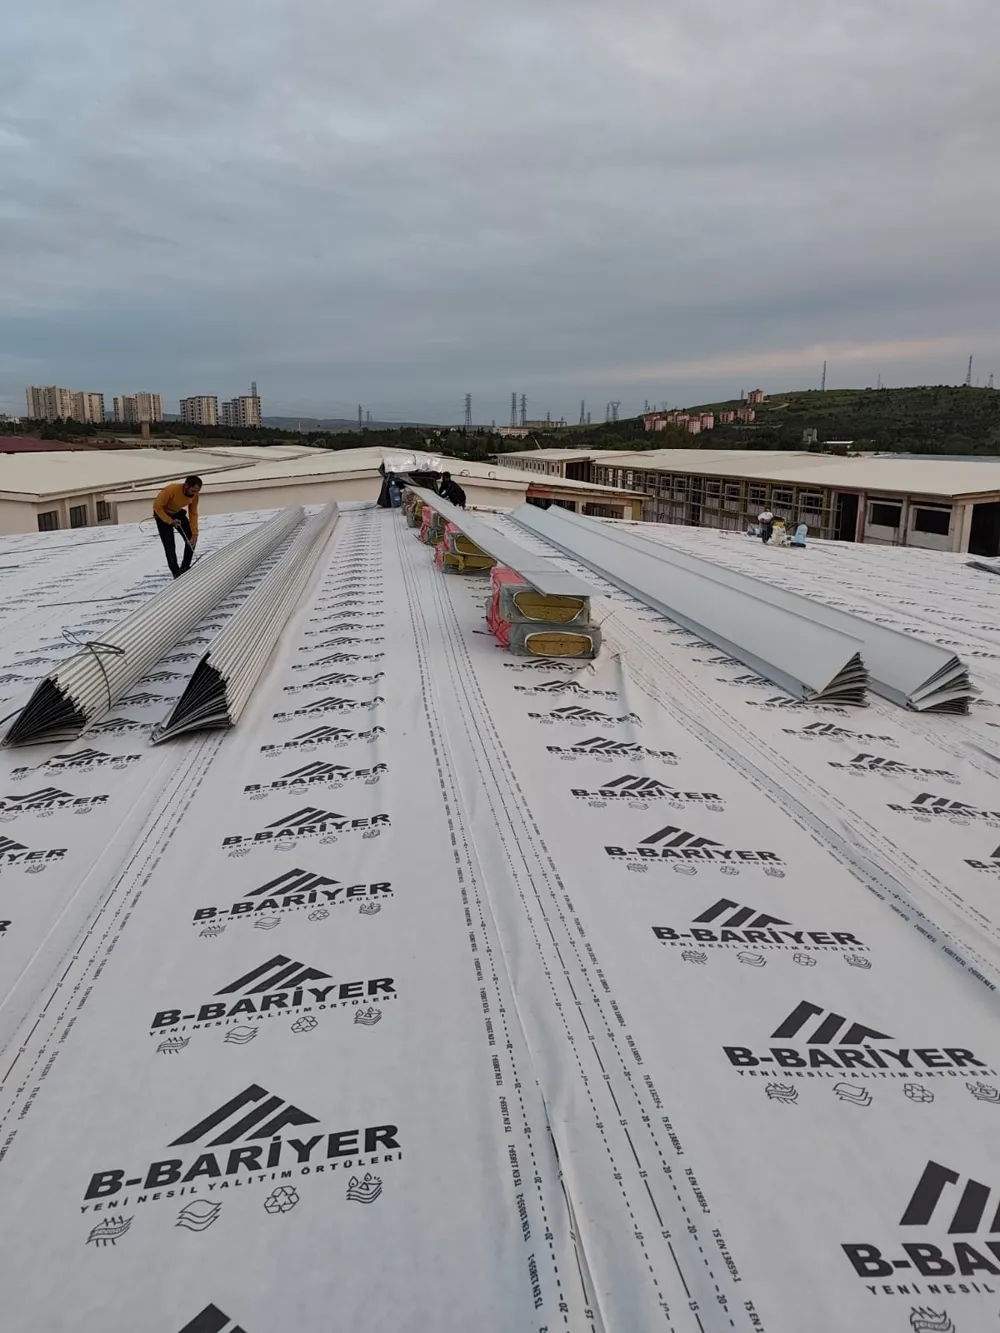
2. Breathable membrane over the rafters. For example EuConX BD70: 70 g/m², Sd 0.2 m, 259 mm water column, 1.6 × 100 m rolls. Where heavier duty or longer exposure is expected, BBarrier ELIT (90–190 g/m², Sd 0.2 m, W1, > 5000 mm) is a heavier-grade option.
3. Glass wool between the rafters. ODE Starflex, λD 0.039 W/mK (product page). Thickness follows the rafter depth and your U-value target; we agree it per project.
4. Extra glass wool under the rafters, between cross-battens or hangers.
5. Vapour control layer on the warm side. For example EuConX BK45: 45 g/m², Sd 30 m, W1, with taped laps and sealed connections to walls, roof windows and penetrations.
6. Internal lining, such as plasterboard on battens or a metal frame.

If some insulation must sit inside the vapour control layer, for example in a service void, the Rigips–Isover Hungarian design manual limits that inner part to a quarter of the total insulation thickness (Rigips–Isover design manual).
Moisture: open outside, tight inside
In winter the indoor air is warmer and carries more vapour than the outdoor air, so vapour travels outwards. If it condenses in cold wool or on a cold rafter, the insulation gets wet and the timber suffers; as the ROCKWOOL article puts it, the wetter an insulation layer, the worse it insulates.
So the rule is: tighter layer on the warm side, more open layer on the cold side. Germany's DIN 4108-3 puts numbers on it. If the outer layer has an Sd between 0.1 and 0.3 m, the inner layer needs at least 2.0 m; for an outer Sd between 0.3 and 2.0 m, the inner one needs at least six times the outer value. The standard stresses that these are not general minimums for vapour control layers, only rules for this build-up (BauNetz Wissen on DIN 4108-3).
BD70 outside (Sd 0.2 m) and BK45 inside (Sd 30 m) clear that comfortably. The wider BBarrier range adds PLATINUM PRO, a reinforced membrane (160–200 g/m², Sd 15 m), and the reflective MET and ALU PRO membranes at Sd 100 m and 50 m. Where each one sits in a build-up is the designer's call. More on membrane choice: how to choose a vapour control membrane and the BD70 and BK45 data in detail (in Hungarian).
Ventilation gap
Whether you need a ventilated gap above the insulation depends on the underlay.
- Vapour-open underlay: no ventilated gap is needed between insulation and membrane, and the wool may fill the full rafter depth. The batten space under the covering still has to be ventilated (Rigips–Isover design manual).
- Vapour-tight underlay: do not fill the rafter depth. The manual recommends a 5–8 cm gap between insulation and underlay depending on roof size, with vents of 200 cm² per metre at the eaves and at least 50 cm² per metre at the top.
- Unknown existing underlay: ROCKWOOL Hungary's advice is to assume it is vapour-tight.
The manual also warns that insulation sitting in a ventilated layer can lose up to 30% of its performance. The gap goes above the insulation, never through it.
Airtightness: taping is not optional
A vapour control layer only works if it is continuous. BauNetz Wissen notes that air leakage carries considerably more moisture into a roof than diffusion can (BauNetz Wissen, airtightness of pitched roofs). On site that means:
- laps overlapped and sealed with a tape made for the purpose;
- continuous connections to gable walls, knee walls and roof windows;
- cables and pipes through grommets or tape, or kept in a service layer inside the membrane;
- lining fixed only after the membrane has been checked.
Typical mistakes
- Gaps between wool and rafters. Small cutting errors become thermal bridges.
- Between-rafter insulation only. The bridging stays and 0.17 W/m²K is hard to reach.
- Vapour control layer missing or on the wrong side. It always goes on the warm side.
- Untaped laps and punctured membrane. Air leakage is the biggest moisture path.
- Full-depth wool under a vapour-tight underlay. ROCKWOOL Hungary warns the roof can become damp and the timber can be damaged.
- Blocked eaves or ridge ventilation.
- Insulating under a leaking roof. Fix the covering first.
What EuConX supplies
We source and deliver the materials: ODE Starflex glass wool, EuConX BD70 and BK45 membranes and BBarrier grades, with CE marking and the declaration of performance for each load. Road transit from Istanbul to Budapest is 3–5 days. Installation is done by your contractor; we do not install.
Frequently asked questions
Is insulation between the rafters enough?
Usually not on its own. Rafters are thermal bridges, so an extra layer under them is needed; ROCKWOOL Hungary suggests 25–30 cm in total.
Which side does the vapour control layer go on?
Always the warm, room side, between the insulation and the internal lining. The cold side gets a breathable membrane.
Do I need a ventilated gap above the insulation?
Not between insulation and a vapour-open underlay, but the space under the roof covering must stay ventilated. With a vapour-tight or unknown underlay, leave a 5–8 cm gap.
What U-value does Hungary require for a heated attic?
At most 0.17 W/m²K for structures enclosing a heated attic, under Decree 9/2023 ÉKM. Rafter bridging must be included in the calculation.
Did Hungary's free insulation scheme cover rafter insulation?
No. The EKR measure covered the top-floor ceiling (loft floor). It is still listed as free on kormany.hu, but works have been paused at most contractors since spring 2026 because the HEM quotas ran out, with no restart date. Status details: loft insulation 2026 (in Hungarian).
Which membrane pairs well with BD70 outside?
Under DIN 4108-3, an outer Sd of 0.2 m needs an inner Sd of at least 2.0 m. BK45 at Sd 30 m meets that with a wide margin.
For ODE Starflex glass wool, BD70, BK45 or BBarrier membranes for a pitched-roof project, send your build-up and quantities via the contact form or call +36 30 485 0258. We reply on the same working day.
Sources
1. Decree 9/2023 (V. 25.) ÉKM, Annex 1 (U-value requirements): https://njt.jog.gov.hu/jogszabaly/2023-9-20-8X
2. ROCKWOOL Hungary: insulation between and under rafters (PDF): https://www.rockwool.com/syssiteassets/rw-hu/mszaki-informacio/tudasbazis/tetteri-hszigetelesi-megoldasok/tetszigeteles-kzetgyapottal---gyakorlati-tudnivalok---kiraly-viktoria-cikke.pdf
3. ROCKWOOL Hungary knowledge base: attic conversion and insulation: https://www.rockwool.com/hu/inspiralo-ismeretek/tudasbazis/a-tetoter-beepitese-es-hoszigetelese
4. Rigips–Isover design manual, attic chapter (tervlap.hu): https://tervlap.hu/site/download?id=1349
5. BauNetz Wissen: unventilated roof, vapour control (DIN 4108-3): https://www.baunetzwissen.de/geneigtes-dach/fachwissen/konstruktionen/nicht-belueftetes-dach-iiidampfbremse-158411
6. BauNetz Wissen: air- and windtightness of pitched roofs: https://www.baunetzwissen.de/drucken/luft--und-winddichtigkeit-bei-geneigten-daechern-158623
7. Energy Saving Trust: Roof and loft insulation (updated 8 May 2026): https://energysavingtrust.org.uk/advice/roof-and-loft-insulation/
8. Decree 18/2025 (VII. 31.) EM, annex: EKR catalogue (Magyar Közlöny): https://magyarkozlony.hu/dokumentumok/665fad784d41c3417b9f5eeeb2bab1fe61474464/letoltes
9. EuConX: ODE Starflex glass wool, BD70, BK45
Planning a project? Let’s talk.
Send the material schedule or project requirements. We’ll help match the product and prepare a clear quotation.