
Ahmet Alptekin Kasar
Founder, Managing Director
Updated: 2026-10-20
This guide is for developers, contractors and specifiers working on Hungarian and CEE housing stock, where the loft above the top-floor ceiling is usually unheated and often used for storage. The standard build-up (vapour control layer on the slab, 25 cm wool in two layers, breathable membrane on top) is described in our attic floor insulation guide (in Hungarian). Here we deal only with the part of the loft people walk on.
Why the wool must not carry the load
Glass wool insulates because of the still air trapped between its fibres. Foot traffic, boards laid straight on the wool or stored boxes squeeze that air out, the layer gets thinner and its thermal resistance drops. The Energy Saving Trust puts it plainly: mineral wool must not be squashed, because that reduces its effectiveness (Energy Saving Trust, status October 2026). How much performance is lost depends on the product and the load; we do not quote a general percentage.
The design target is the full depth everywhere. 25 cm of ODE Starflex at λD 0.039 W/mK (product page) gives R ≈ 0.25 / 0.039 ≈ 6.4 m²K/W. Hungary's Decree 9/2023 (V. 25.) ÉKM caps the U-value of a ceiling below an unheated loft at 0.17 W/m²K. A walkway strip with half the insulation depth gives that margin away along its whole length. The reasoning behind 25 cm is in our 25 cm glass wool specification.
Option 1: raised timber walkway over the full wool depth
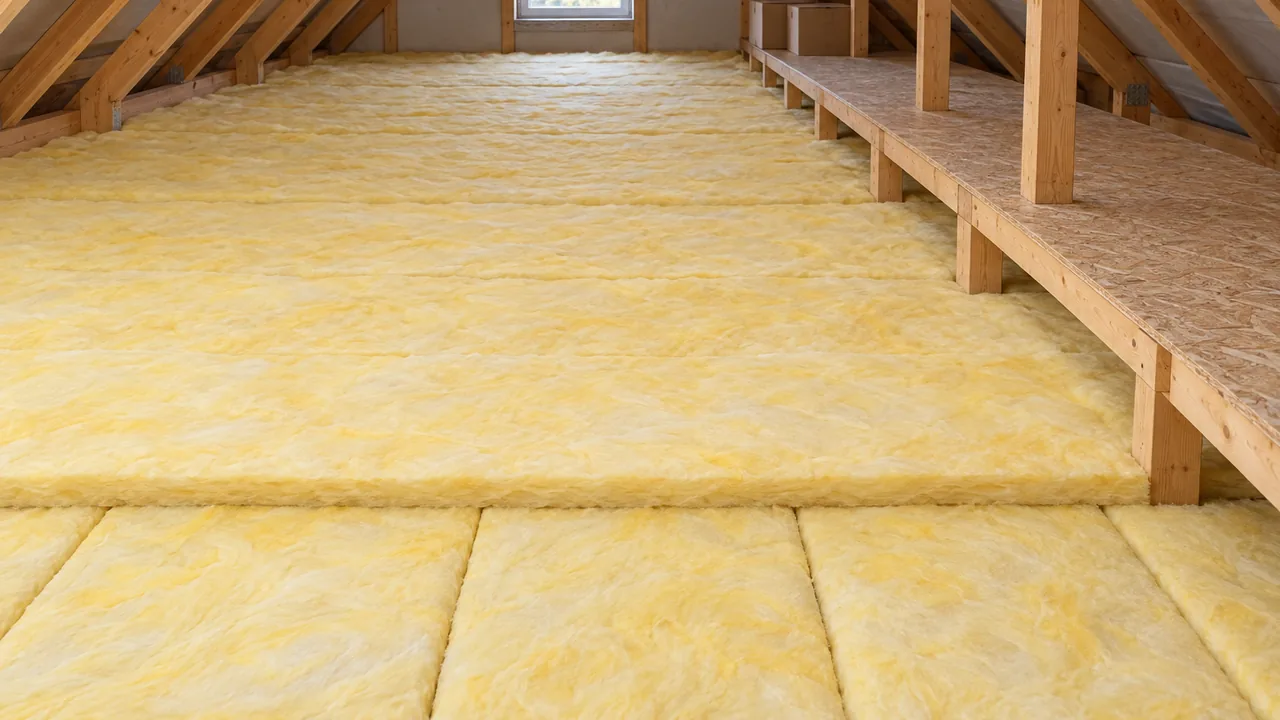
Both 12.5 cm layers run uninterrupted under the walkway, the upper one at right angles to the lower. Legs stand on the slab, or on the joists of a timber floor, and carry bearers and decking. The underside of the bearers sits above the top of the wool, so nothing is compressed and a ventilated gap remains. That matches the Energy Saving Trust advice for storage lofts: raise the floor slightly and leave a small ventilation gap between insulation and boards to prevent condensation.
Detailing points for the drawings:
- Point loads. It is good practice to place legs over the beams on beam-and-block floors and over the joists on timber floors, not on infill blocks or boarding. Where the ceiling's capacity is unknown, we recommend that a structural engineer checks it before the loft is used for storage.
- We cut the wool tightly around each leg and keep the crosswise second layer continuous. Gaps at legs are heat leaks.
- Legs are thermal bridges. We size the frame for the actual storage load, not generously.
- Decking must stay vapour-open. ROCKWOOL's Hungarian guidance accepts particleboard, plywood or boards as load-spreading decking but not laid with closed joints, and rules out epoxy coatings and foam-backed carpet (ROCKWOOL, in Hungarian). A Hungarian guide published by Stavmat specifies spaced boarding on bearers and explicitly forbids OSB (Stavmat, updated 26 April 2024). The producers' guidance is not uniform. We recommend spaced boards, or boards laid with gaps.
Option 2: XPS and a load-spreading board in the walking zone
In the walking zone, extruded polystyrene replaces the wool and a load-spreading board goes on top. ROCKWOOL describes the same two routes for a ceiling used for maintenance or storage: either a step-resistant insulation, or insulation between bearers, with a rigid load-spreading surface above.
ODE Isıpan XPS (product data) is declared by the producer at λ from 0.035 W/mK, 300 kPa compressive strength at 10% deformation for the PRM 300 grade (EN 13164), μ 100 and Euroclass E. Thickness is specified per project.
- Match the thermal resistance. For roughly 6.4 m²K/W at λ 0.035 you need about 22.5 cm of XPS (0.225 / 0.035 ≈ 6.4). Use the declared λ of the board actually delivered. A thin XPS strip becomes the weakest part of the ceiling.
- Moisture. The producer declares μ 100 for the XPS. The vapour control layer still goes below, on the warm side; ROCKWOOL's and Stavmat's guidance both place it under the insulation. We check the walking-zone build-up case by case and do not recommend it on timber floors.
- Timber floors. We recommend against polystyrene on timber floors. There we build option 1, on request.
- Fire. XPS is Euroclass E, so we keep it away from flues.
A variant from URSA's Hungarian guidance: 10 cm wide XPS strips bonded to the slab at 60–80 cm centres, battens on top, at least 25 cm of glass wool between the strips, and the walkable boarding nailed or screwed to the battens (Magyar Építéstechnika, 9 May 2025, in Hungarian). The load goes through XPS rather than timber.
Option 3: hybrid, one access strip only
Not every loft needs full boarding. If access is only needed to the chimney, a roof light or a small storage area, a strip from the hatch is enough, and the rest stays open wool at full depth. The same URSA guidance recommends at least such "service walkways" even where no storage is needed, for example to reach the chimney stack or the roof hatch. The strip can be built as option 1 or option 2. It is the cheapest route because the walkable structure covers only a small share of the area.

Comparison
| Criterion | Raised timber walkway | XPS + load-spreading board | Hybrid: access strip only |
|---|---|---|---|
| Wool in the walking zone | Full 2 × 12.5 cm, uncompressed | None; replaced by XPS | Strip as option 1 or 2, full wool elsewhere |
| Thermal bridging | At the legs | Low if the XPS is thick enough | Only along the strip |
| Load path | Point loads through legs | Spread over the board | Only along the strip |
| Moisture | Open: wool, gap, spaced decking | XPS μ 100; we check the build-up | As the strip type |
| Inspection | Wool visible and liftable under the frame | Cannot see under the XPS | Good |
| Timber floors | Yes | Not recommended | Yes, with a raised frame |
| Best for | Larger storage areas, timber floors | Concrete slabs, frequent traffic in one zone | Access to chimney, hatch, tank |
Moisture under the walkway
The walkway does not change the moisture logic: vapour control layer on the warm side, on the slab, under the wool. No vapour-tight foil goes on top of the wool, and the decking must not form a vapour seal (ROCKWOOL, Stavmat). Whether that layer is critical on a given ceiling (cast concrete, beam-and-block, timber, wet room below) is covered in our decision guide on vapour control layers for loft floors.
Under a raised walkway we continue the standard layers: EuConX BK45 on the slab (Sd 20 m, DoP DOP-BBARIYER-LW-BK45/082025-01), two layers of wool, EuConX BD70 on top (Sd 0.02 m, DoP DOP-BBARIYER-L4S-BD70/082025-01). Every leg punctures the vapour control layer, so it is good practice to tape around each one.
Hatch, edges and services
- Loft hatch. The walkway starts here, so it is the busiest point. Insulate the hatch and fit draught-excluder strips (Energy Saving Trust). We recommend an upstand around the opening to keep the 25 cm of wool from sliding in.
- Chimney. We recommend keeping combustibles (timber, XPS, stored goods) clear of the flue and agreeing the detail with the chimney sweep.
- Eaves. Take the wool to the wall plate, but never block the roof vents.
- Tanks and pipes. If there is a water tank, route the walkway to it. The loft gets colder after insulation, so insulate the tank and pipes too (Energy Saving Trust).
Storage: what we recommend
- Agree with the client what will be stored and how much; size the frame or the XPS for that.
- No heavy storage where the ceiling's capacity is unknown.
- No fuels, paints or solvents in the loft, and nothing near the chimney.
- Goods go on the decking, never on the wool, and never over the vents.
Typical mistakes
- OSB laid straight onto the wool: compressed wool, no ventilation gap.
- One wool layer under the walkway "because it didn't fit": raise the frame instead.
- Closed-joint, glued or coated decking, or foam-backed carpet.
- Legs on infill blocks instead of beams (we recommend placing them over the beams).
- Vapour control layer missing under the walkway, or not taped at the legs.
- A thin XPS strip that is weaker than the 25 cm of wool around it.
- Blocked vents, an uninsulated hatch.
If you are still choosing between blown and roll insulation, see blown vs roll glass wool on loft floors.
Cost context
There is no reliable, dated market price per m² for loft walkways in Hungary that we could cite (status October 2026). The cost depends on length, height, storage load, ceiling type and the option chosen, so it is quoted per project.
For context only, the Hungarian homeowner offer at szigeteles.euconx.com is 12 700 Ft/m² gross (10 000 Ft net + 27% VAT) for the insulation of the loft floor itself: BK45 vapour control layer under the wool, 25 cm of glass wool (2 × 12.5 cm cross-laid ODE Starflex) and BD70 breathable membrane on top, with delivery and installation. Walkways, including raised walkways on timber floors, are not part of the standard offer: we build them as an extra on request and quote them separately after the survey. Worked examples: attic floor insulation cost 2026. For trade supply we quote per project.
Hungary's free loft-floor scheme is still listed as free on kormany.hu, but contractors report that works are paused (for example szigetelesingyen.hu: "jelenleg szünetel", i.e. "currently paused", status October 2026). EuConX is not a HEM partner and does not promise HEM eligibility. Status: loft insulation 2026 (in Hungarian).
Frequently asked questions
Can OSB go directly on the glass wool?
No. The wool compresses and loses performance. Decking goes on a raised frame above the wool, or on pressure-resistant XPS in the walking zone.
How high must the raised frame be?
High enough that the underside of the bearers clears the full 25 cm of wool with a ventilation gap left above it. We set the exact height after the survey.
What decking should be specified?
A vapour-open deck. We recommend spaced boards or boards laid with gaps. No closed joints, epoxy or foam-backed carpet (ROCKWOOL). Producer guidance on OSB differs: ROCKWOOL lists it as a load-spreading surface, Stavmat forbids it.
Is a vapour control layer needed under the walkway?
We fit one there too, as on the rest of the loft: on the slab, under the wool. It is good practice to tape it around every leg.
Can XPS be used on a timber ceiling?
We do not recommend it. On timber floors we build a raised walkway on request, as an extra, and keep the wool at full depth underneath.
What does a walkway cost?
Walkways are not part of the standard offer. We build them as an extra on request and quote them separately after the survey. We found no reliable dated market range to cite.
Does the whole loft need boarding?
Not always. If access is only needed to the chimney or a small storage area, a strip from the hatch is enough.
Material quotes and project enquiries: contact form · +36 30 485 0258 · info@euconx.com. We reply on the same working day.
Sources
1. Energy Saving Trust: Roof and loft insulation (updated 8 May 2026): https://energysavingtrust.org.uk/advice/roof-and-loft-insulation/
2. ROCKWOOL Hungary: Insulating the attic floor (in Hungarian): https://www.rockwool.com/hu/termekek-megoldasok/tetoszigeteles/tetoterek-szigetelese/padlasfodem-szigetelese/
3. Stavmat: Insulating lofts and attic floors (in Hungarian, updated 26 April 2024): https://www.stavmat.hu/tetoterek-es-padlasfodemek-hoszigetelese-a-mai-elvarasok-szerint/
4. Magyar Építéstechnika: Smart renovation, insulation guide (in Hungarian, 9 May 2025): https://magyarepitestechnika.hu/index.php/hirek/okos-felujitas-szigetelesi-utmutato/
5. Decree 9/2023 (V. 25.) ÉKM, Annex 1: https://njt.jog.gov.hu/jogszabaly/2023-9-20-8X
6. ODE: Isıpan XPS Declaration of Performance (EN 13164): https://ode.com.tr/_upload/pdf/ODE_ISIPAN_PERFORMANS_BEYANI_-_EN_13164.pdf
7. kormany.hu: Takarékos Otthon Program: https://kormany.hu/takarekos-otthon-program
8. EuConX: ODE Starflex glass wool
9. szigetelesingyen.hu (status October 2026, in Hungarian): https://www.szigetelesingyen.hu/
10. BK45 Declaration of Performance, DOP-BBARIYER-LW-BK45/082025-01: https://euconx.com/downloads/dop/euconx-bk45-dop.pdf
11. BD70 Declaration of Performance, DOP-BBARIYER-L4S-BD70/082025-01: https://euconx.com/downloads/dop/euconx-bd70-dop.pdf
Planning a project? Let’s talk.
Send the material schedule or project requirements. We’ll help match the product and prepare a clear quotation.